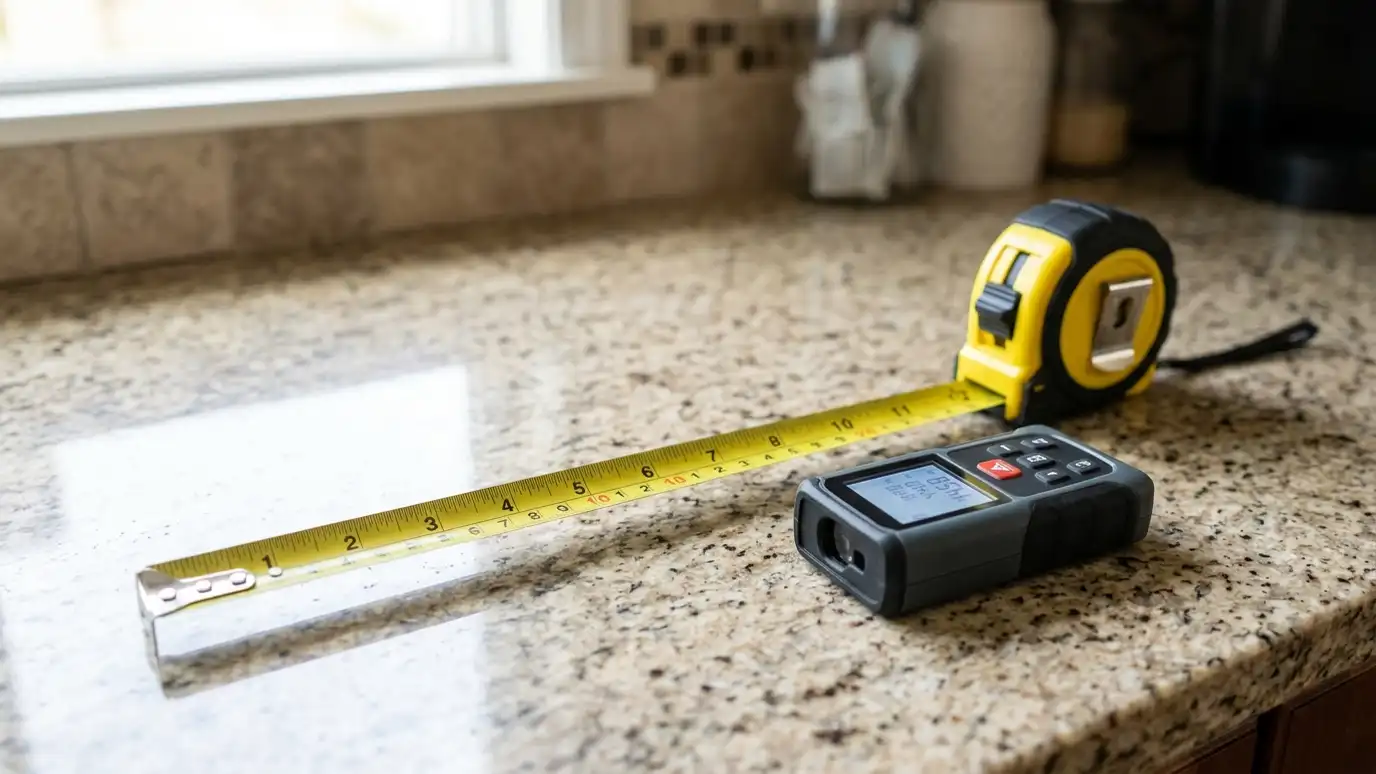
Enter your run lengths and depths to see square footage, how many slabs a layout may need and where seams often fall.
These tools give planning-level estimates from typical values and the details you enter. They are not quotes or engineering or safety advice, and results depend on your actual cabinets, their condition, products and local rules. Only a visit can confirm what a project needs, and we give you a written estimate before anything is ordered.
Each preset loads typical run lengths for a layout.
Run lengths, depth, island size and backsplash height in inches.
Standard or jumbo slabs.
See square feet, the number of slabs to plan for and where seams may fall.
No. Slab sizes, usable area and waste vary. It is a planning estimate.
Long runs, islands and pattern matching often need more than one slab.
Yes, if you enter a backsplash height.
 Countertop Budget PlannerPick a material or job, set the square footage and add extras to see a ballpark planning range for your countertop project.Try it
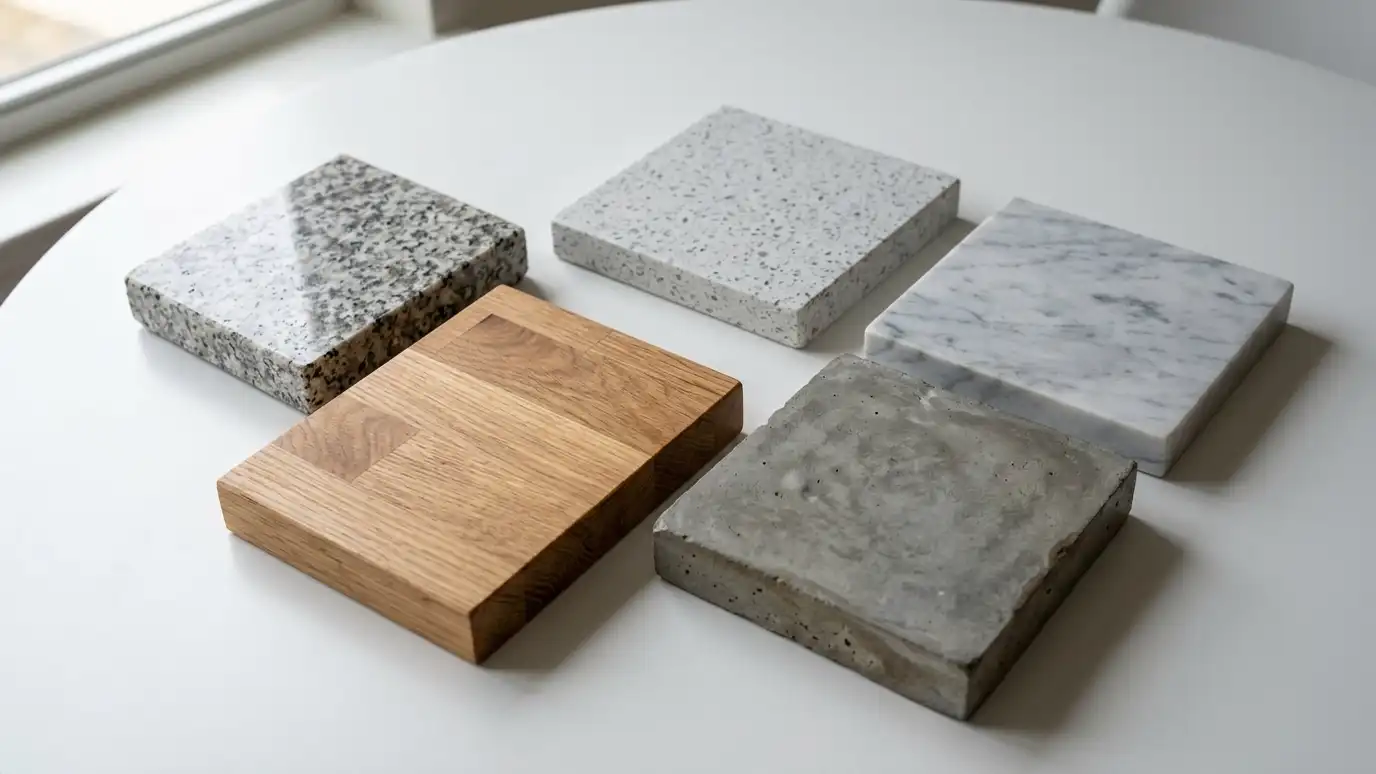 Countertop Material PickerAnswer a few questions about how you cook, clean and live to see which countertop materials usually fit best.Try it
 Countertop Care and Sealing PlannerPick your material and how you use it to see a typical cleaning, sealing and care routine.Try it
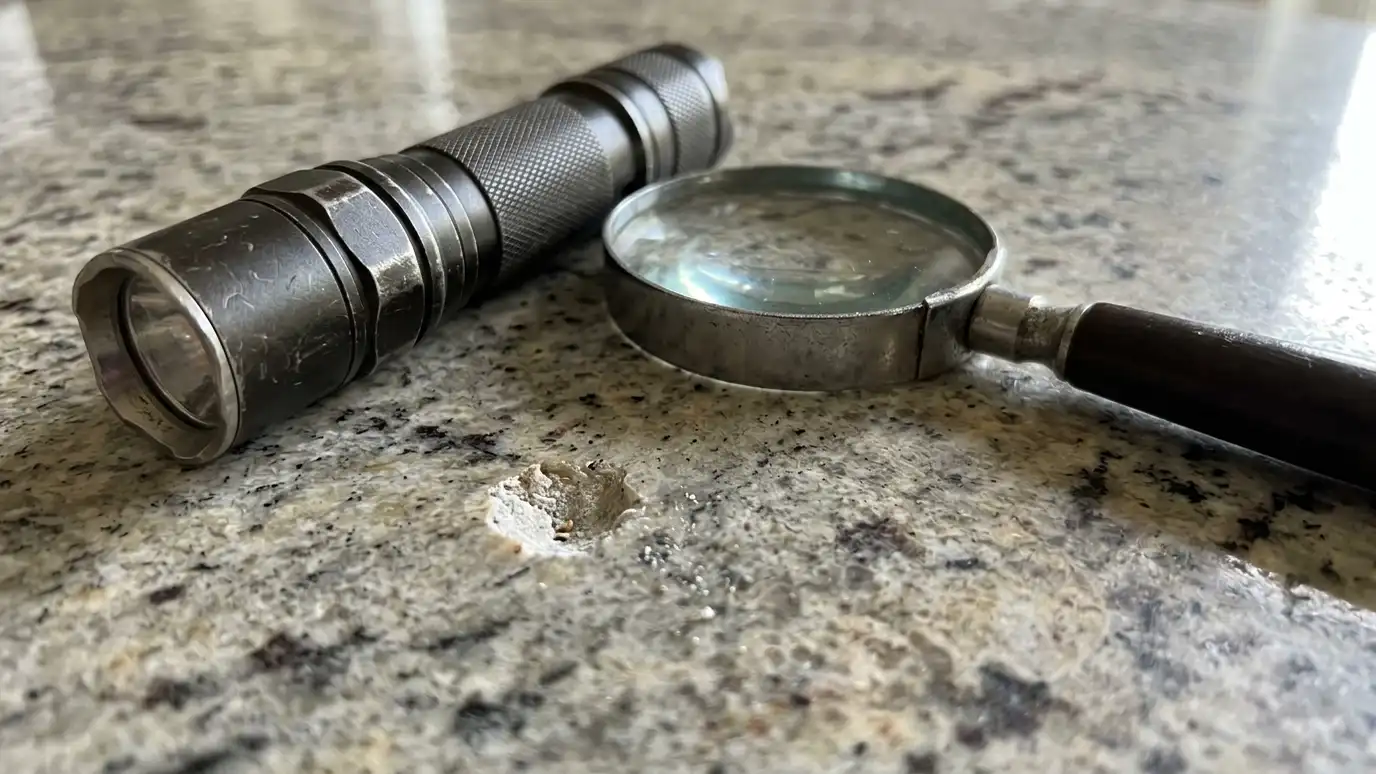 Countertop Problem Checker: What Is Wrong?Pick what you see on a countertop to get likely causes, what to do first and the service page that fits.Try it
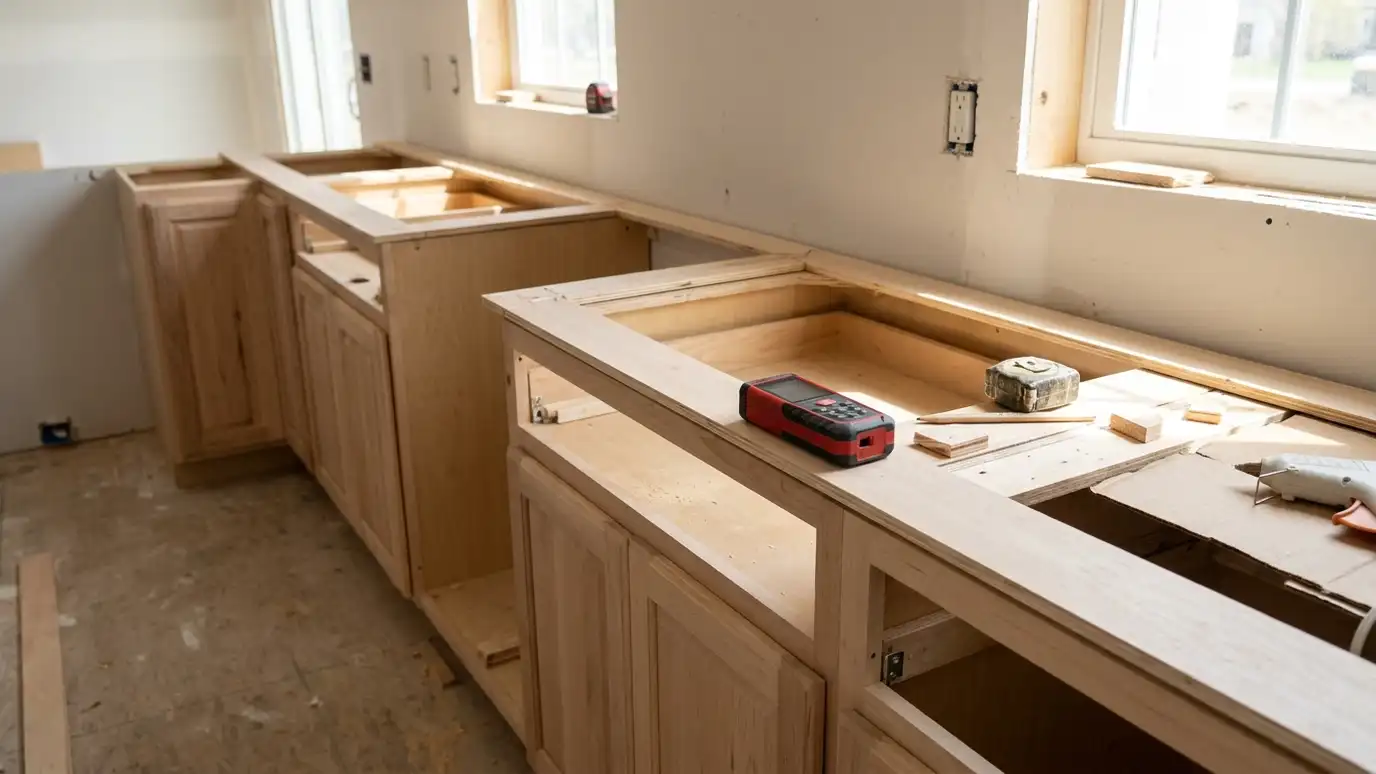 Countertop Templating and MeasuringExact measurements of your cabinets and walls, taken after the cabinets are set, so the countertop fits the…Explore
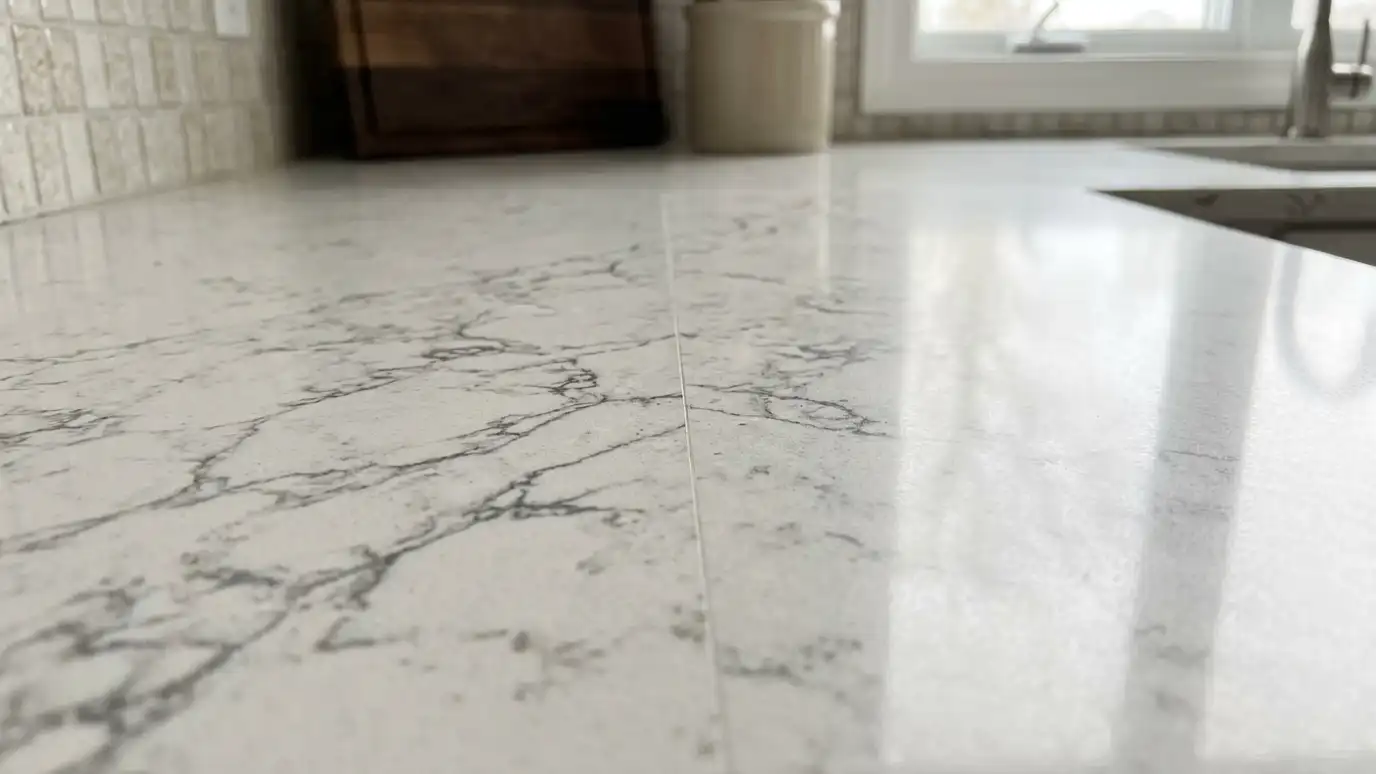 Seam Planning and LayoutSeams placed and finished so slabs read as one surface, with veining and patterns matched across joints.Explore
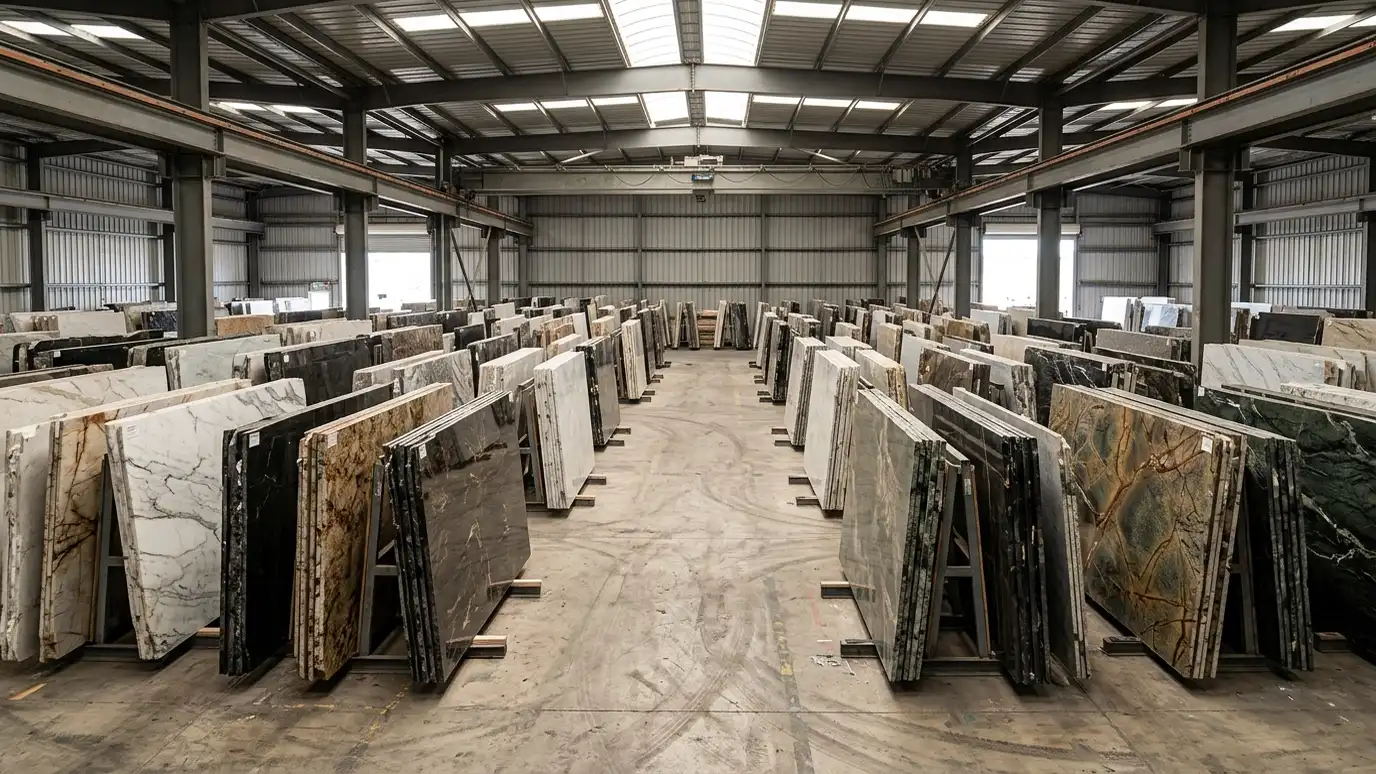 Slab Selection and ViewingHelp choosing the exact slab for your project, with yard visits, layout planning and reservations.Explore
Call us and describe your project. We will look at your space, talk through materials and give you a clear written estimate.