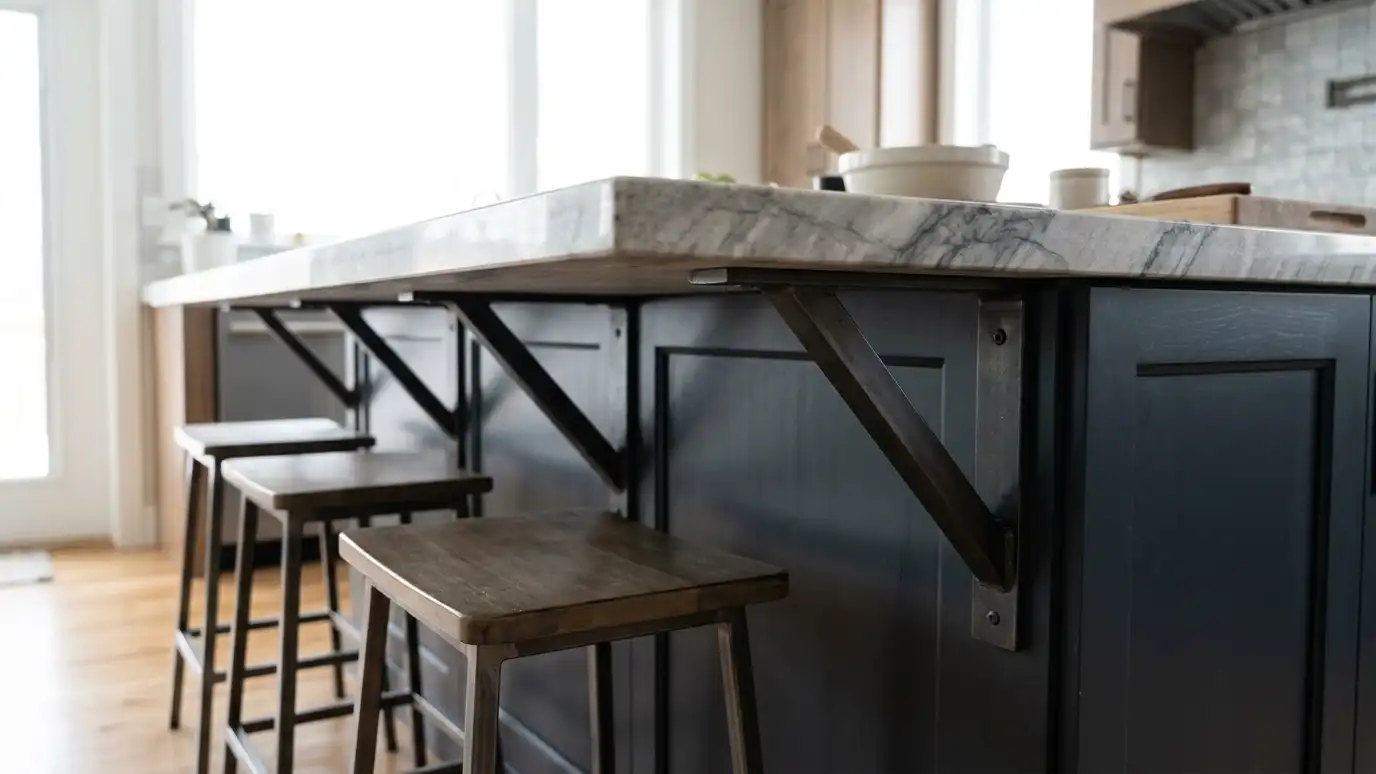
Safe overhangs for seating, with brackets, corbels and hidden supports sized to the stone and the span.
A countertop overhang turns a work surface into a place to sit, but stone is heavy and brittle, and an unsupported overhang can crack. How far a countertop can safely extend depends on the material, its thickness and how it is supported. Common guidance varies, and people lean and sit on these edges. Homeowners in Nashville ask us about overhangs for islands, peninsulas and bars, and we help them design supports that are strong and look good.
We discuss how you will use the overhang and then plan the supports. Options include hidden steel brackets, visible decorative corbels, legs and panels, and a continuous support plate. We consider the stone and its thickness, whether the overhang runs along a seam or a cutout and the weight of people and equipment. We coordinate with your cabinet installer if the cabinet needs reinforcement. We install the supports before the top, confirm the fit and check the overhang for stability.
Thicker stone can span farther, but cutouts, seams and weak veins reduce the safe overhang, so we assess each case.
Steel brackets can disappear under the top, while corbels and legs become part of the design.
Cabinet boxes may need reinforcement, and the support must attach to something solid.
People lean, sit and sometimes climb on counters, so we plan supports for real use, not just ideal conditions.
Drag the handle to compare.
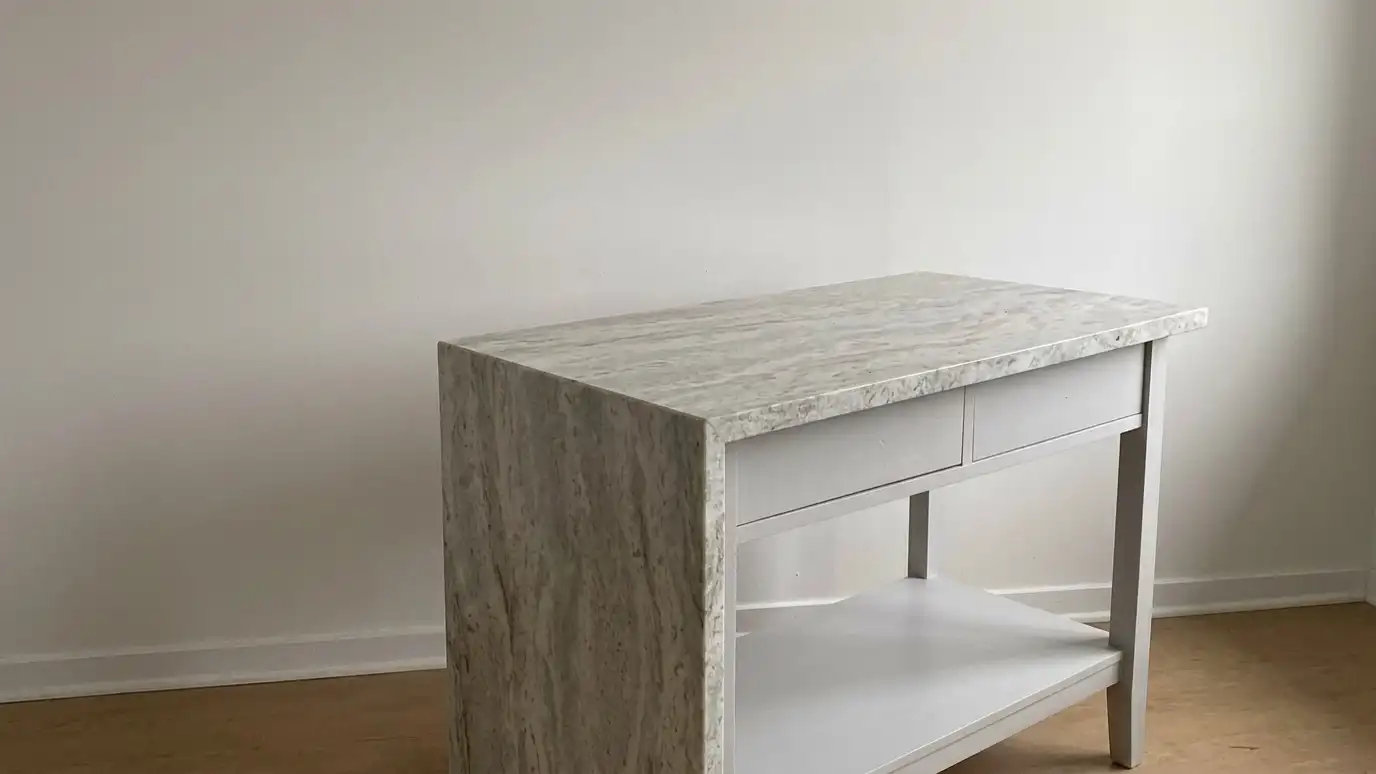
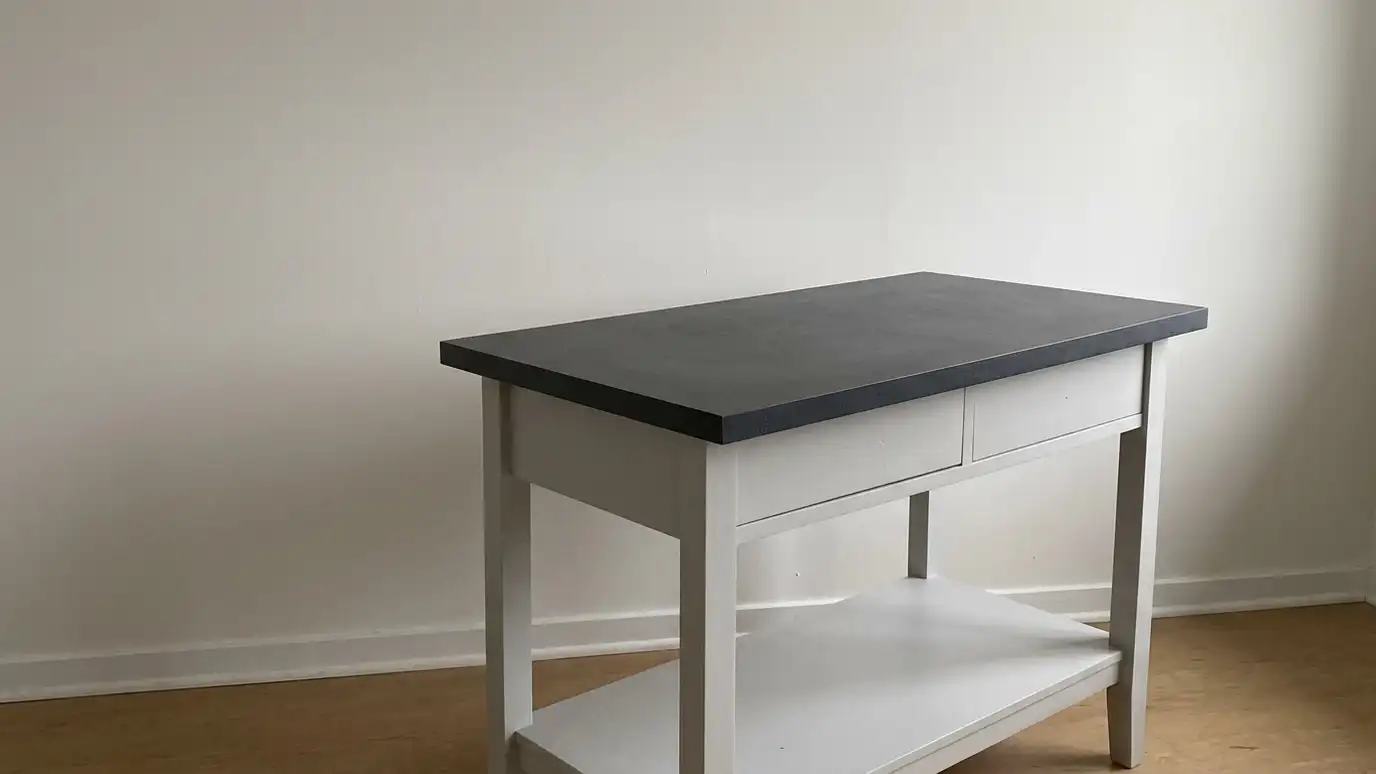 BeforeAfter
Based on stone and thickness.
Your choice.
Coordinated with installers.
Away from weak points.
Supports set before the top.
Tested before we finish.
Every topic has its own page with what to expect and how we approach it.
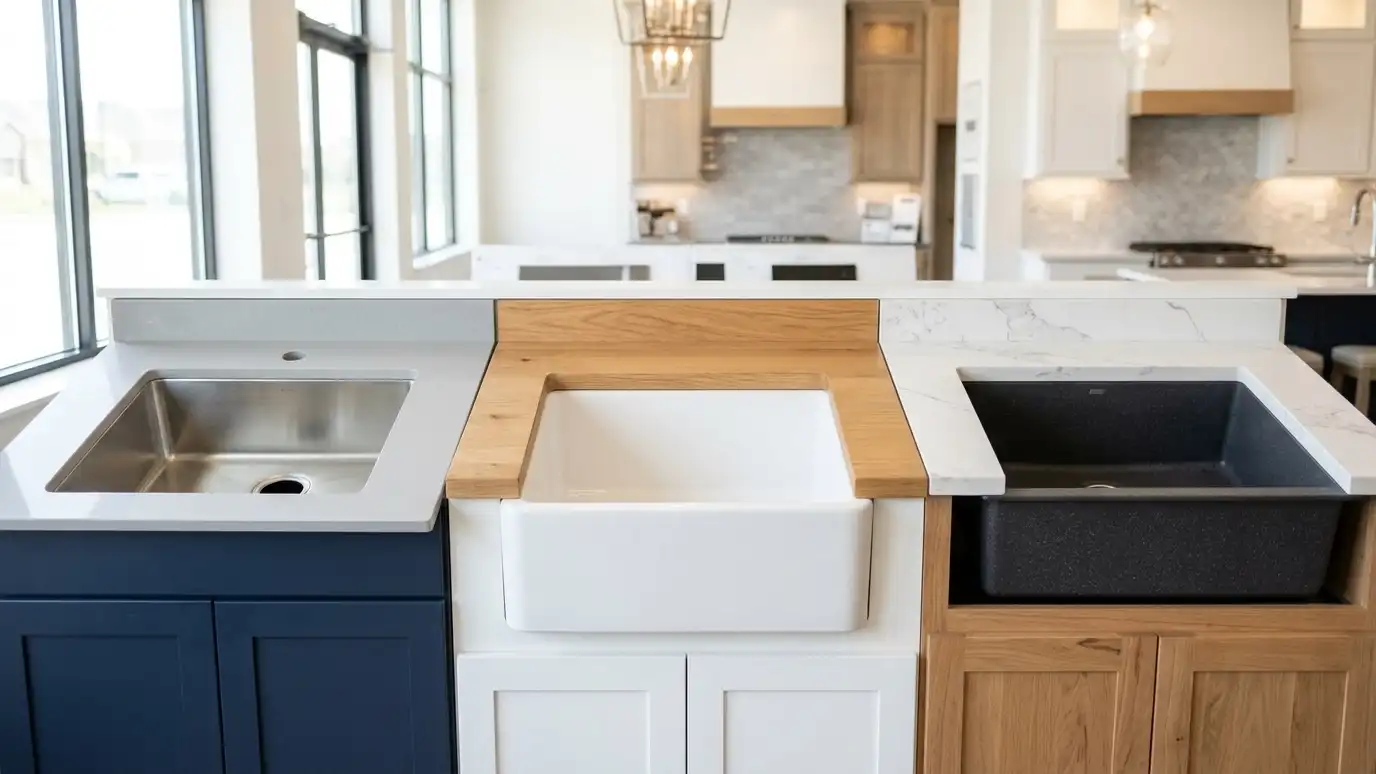 Top brandKohlerA maker of faucets, showers, sinks and bathroom products for kitchens and baths.Learn more Top brandBlancoA maker of kitchen sinks, faucets and accessories, with a compatible BLANCO UNIT system.Learn more Top brandElkayA maker of kitchen sinks, faucets and commercial stainless products, along with water products.Learn more
Answer a few questions about how you cook, clean and live to see which countertop materials usually fit best.
You tell us what you want or what your counters are doing, and we set an estimate visit that fits your day.
We look at your cabinets, layout and walls, talk through materials, edges, sinks and seams and note any prep that is needed.
You choose the material, slab and details, receive a plain written scope and approve it before anything is ordered or cut.
We template your cabinets exactly, then the countertops are cut, shaped and polished to fit, with openings made for your sink and cooktop.
We remove the old tops, set the new ones level, join the seams, seal where needed and set the sink and backsplash.
We clean up, haul away the old countertops if you asked, walk you through the finished work and explain how to care for it.
It depends on the material and support. We recommend a safe distance for your design and use supports as needed.
Often yes for seating overhangs. We tell you what the stone and layout call for.
It is not recommended. Overhangs are designed for leaning and seating, not standing or climbing.
Yes. Hidden steel supports are common.
Porcelain and thin stone need more support. We explain the options.
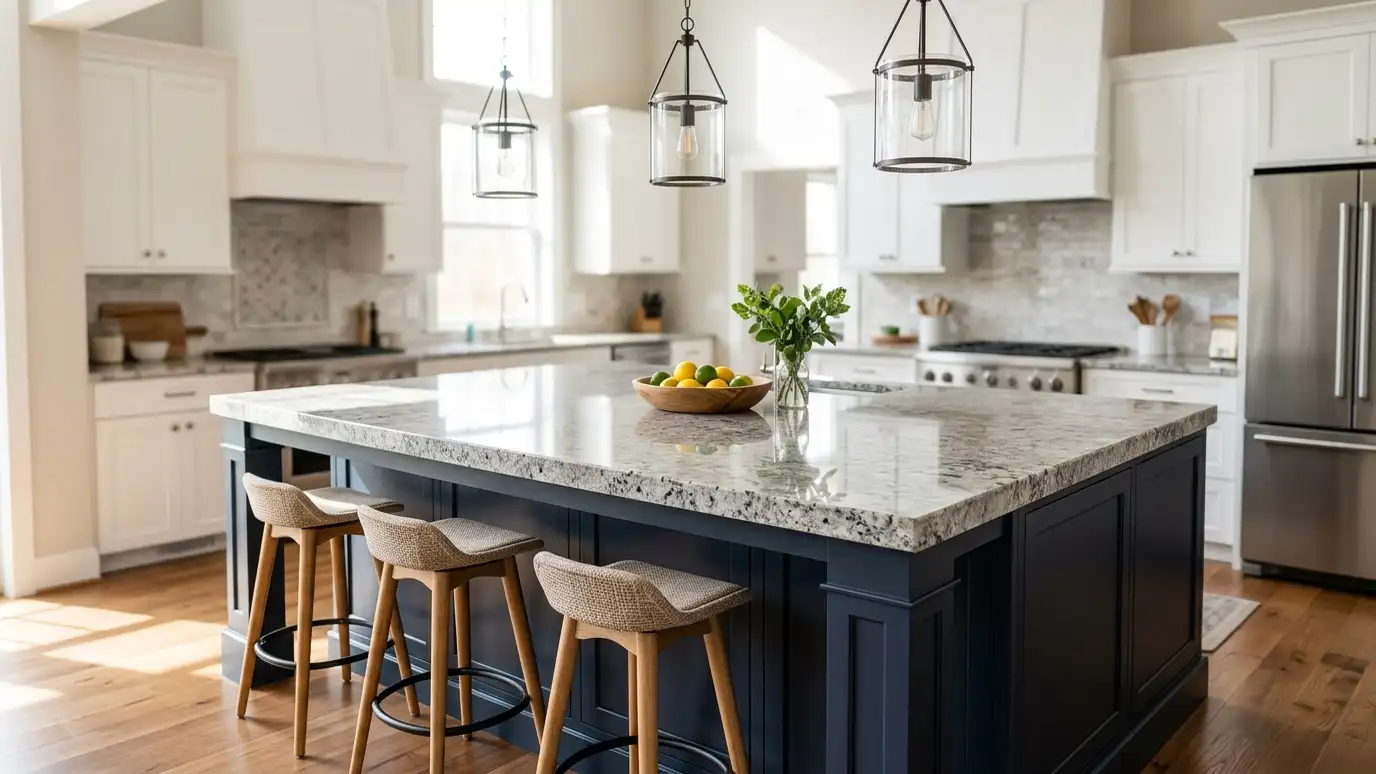 Kitchen Island CountertopsIsland tops with seating overhangs, waterfall ends, cooktops and sinks, planned for support and flow.Explore
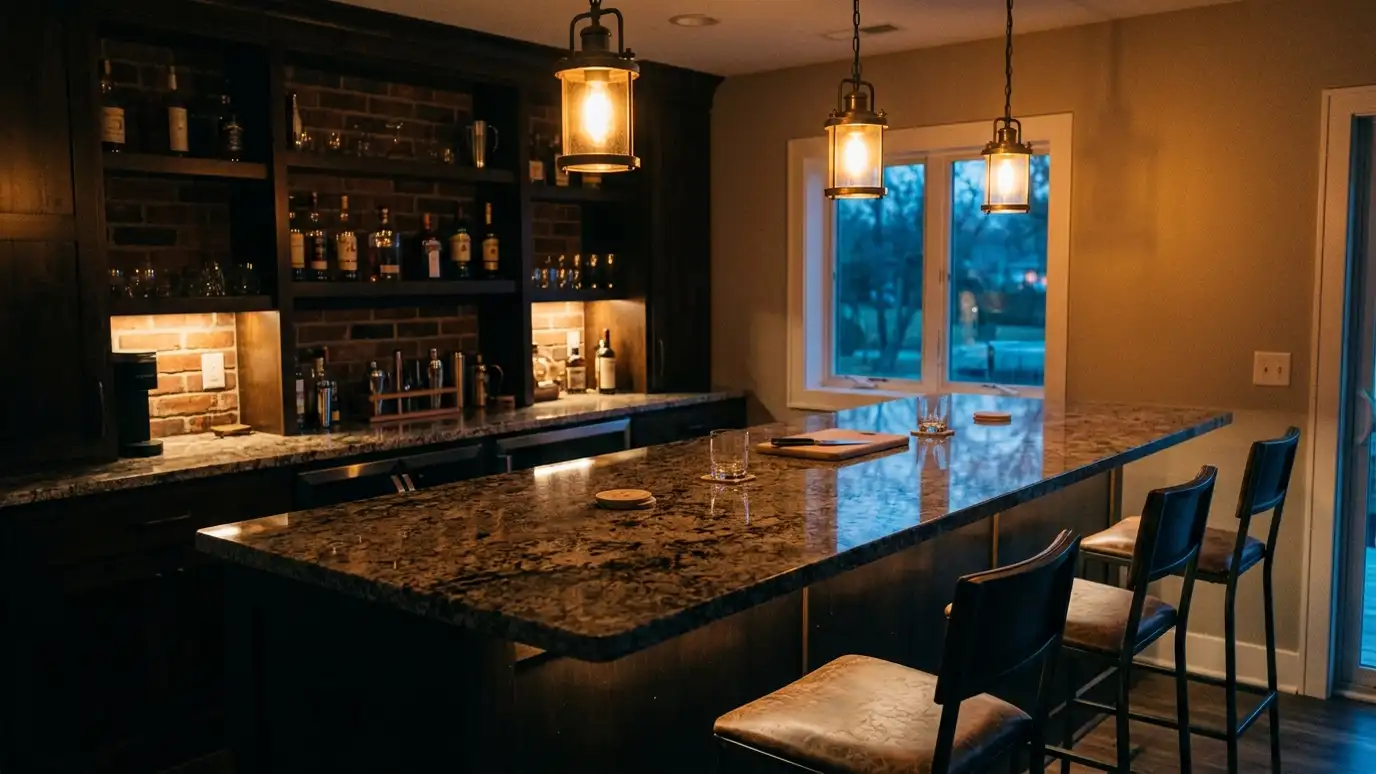 Bar Tops and Entertaining CountersHome bar tops, wet bars and entertaining counters in stone, quartz and wood, with overhangs and sink cutouts.Explore
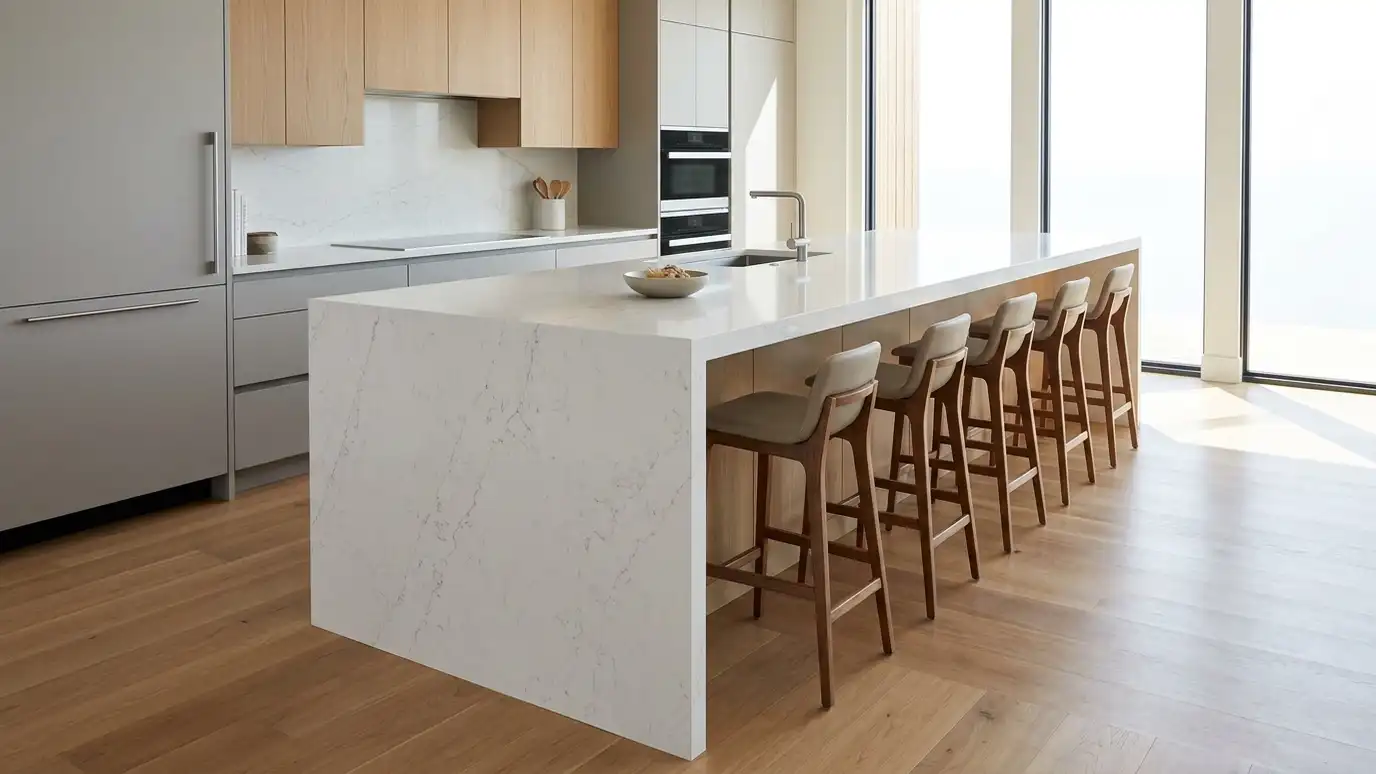 Waterfall Edge CountertopsWaterfall countertops that flow down the sides of an island or counter, with matched veining and tight miters.Explore
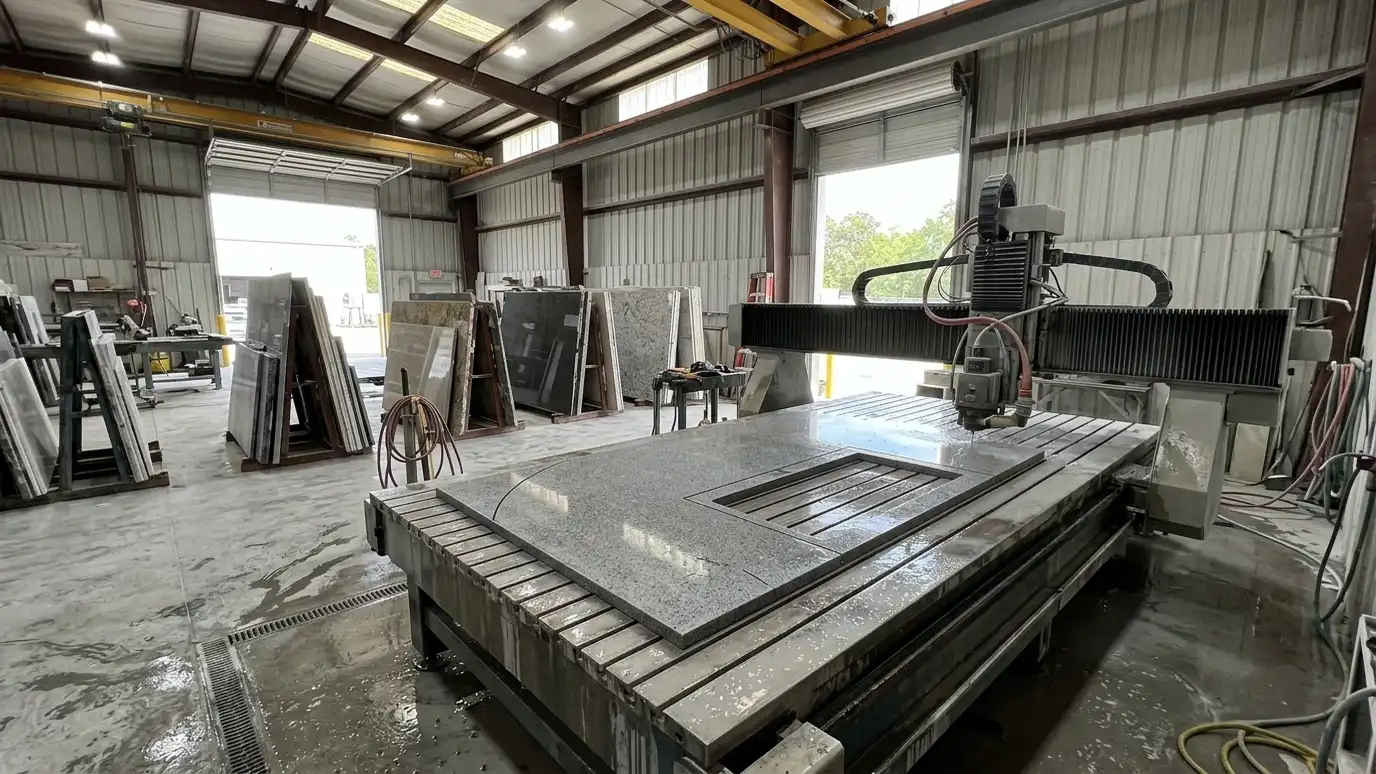 Custom Countertop FabricationCountertops cut, shaped and polished to your exact size, edge, cutouts and design, in stone, quartz and more.Explore
Tell us about your project and we will call you back to set up a visit.
Or call (615) 357-7797 to talk now.