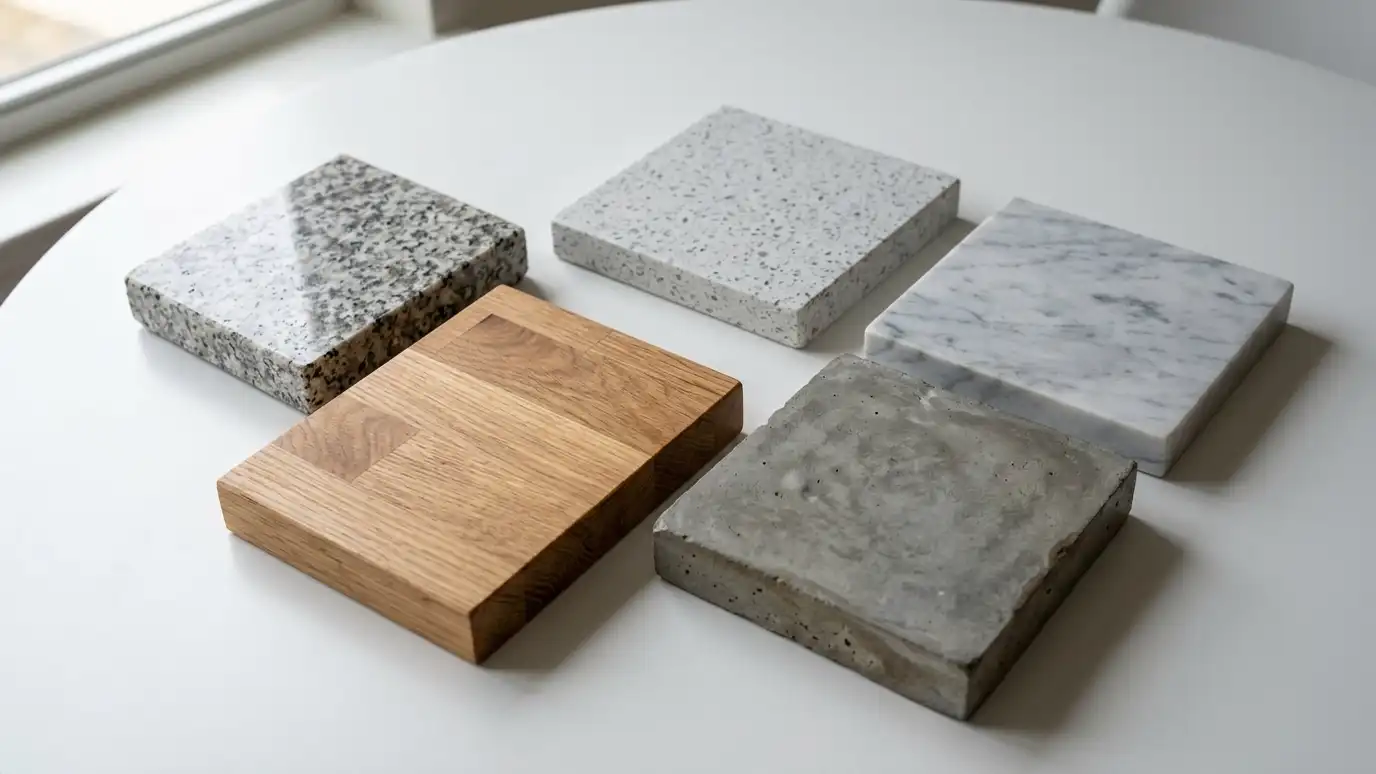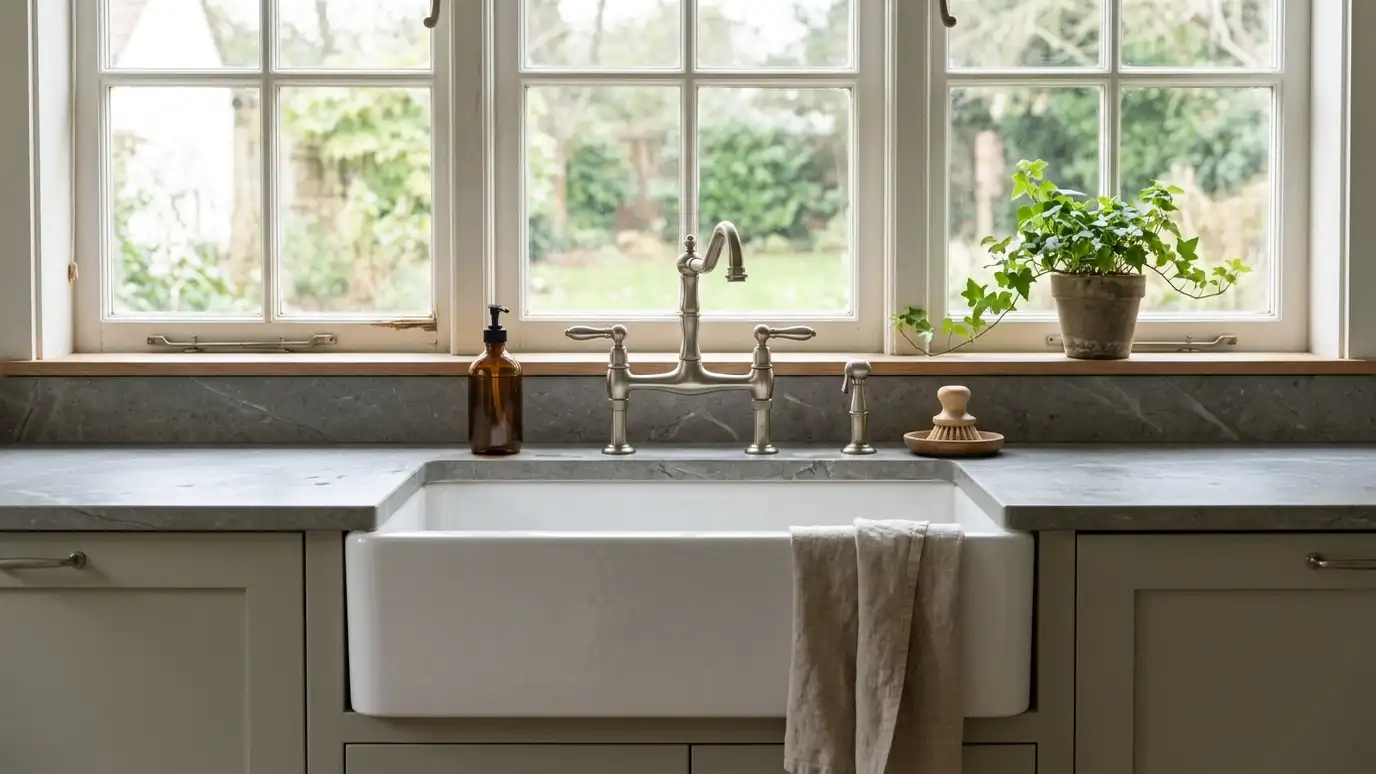
Cutouts for apron-front and farmhouse sinks, planned around cabinets, countertop overhang and plumbing.
A farmhouse or apron-front sink shows its broad front panel above the cabinet, and it has become a signature of country, transitional and traditional kitchens. It is deep, roomy and charming. It also takes planning, because the cabinet must be modified, the sink often weighs more than a standard sink and the countertop must be cut to meet the apron cleanly. Homeowners in Nashville love these sinks, and we help them install them without surprises.
We review the sink model, since the front apron height, the depth of the bowl and the installation method vary. We coordinate with the cabinet installer so the cabinet front is cut and reinforced for the sink. We template the top with the sink in place or its template, then cut the stone to meet the apron with an even reveal, polish the edges and install with strong support under the sink. We seal the joint and check that the sink is level and secure.
The cabinet must be cut for the apron, and the sink needs proper support, so the cabinet installer and the countertop team plan together.
Fireclay and cast iron sinks are heavy when filled with water and dishes, so the base needs solid support.
The gap between the sink apron and the stone should be even, which takes accurate templating and installation.
Stone behind and beside the apron needs thought, so edges, backsplash and faucet are planned along with it.
Drag the handle to compare.
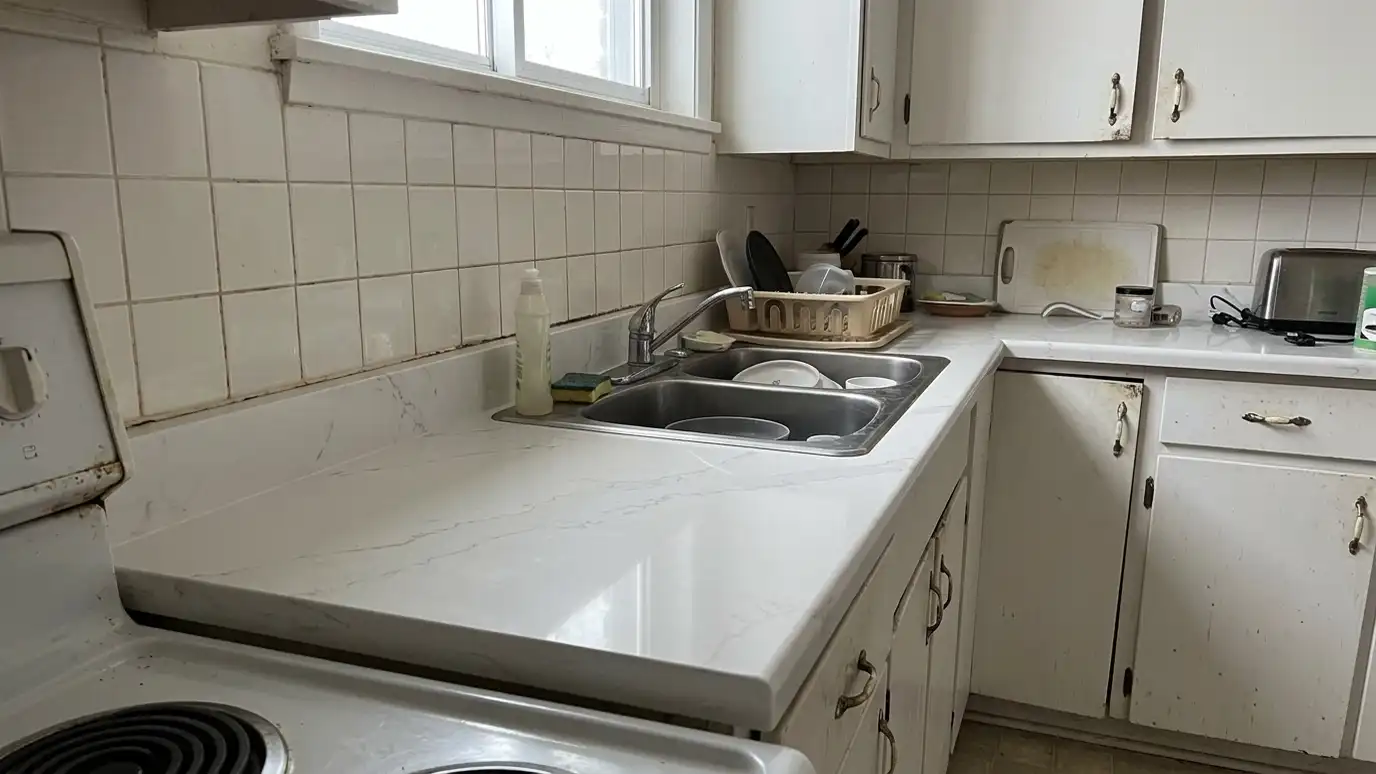
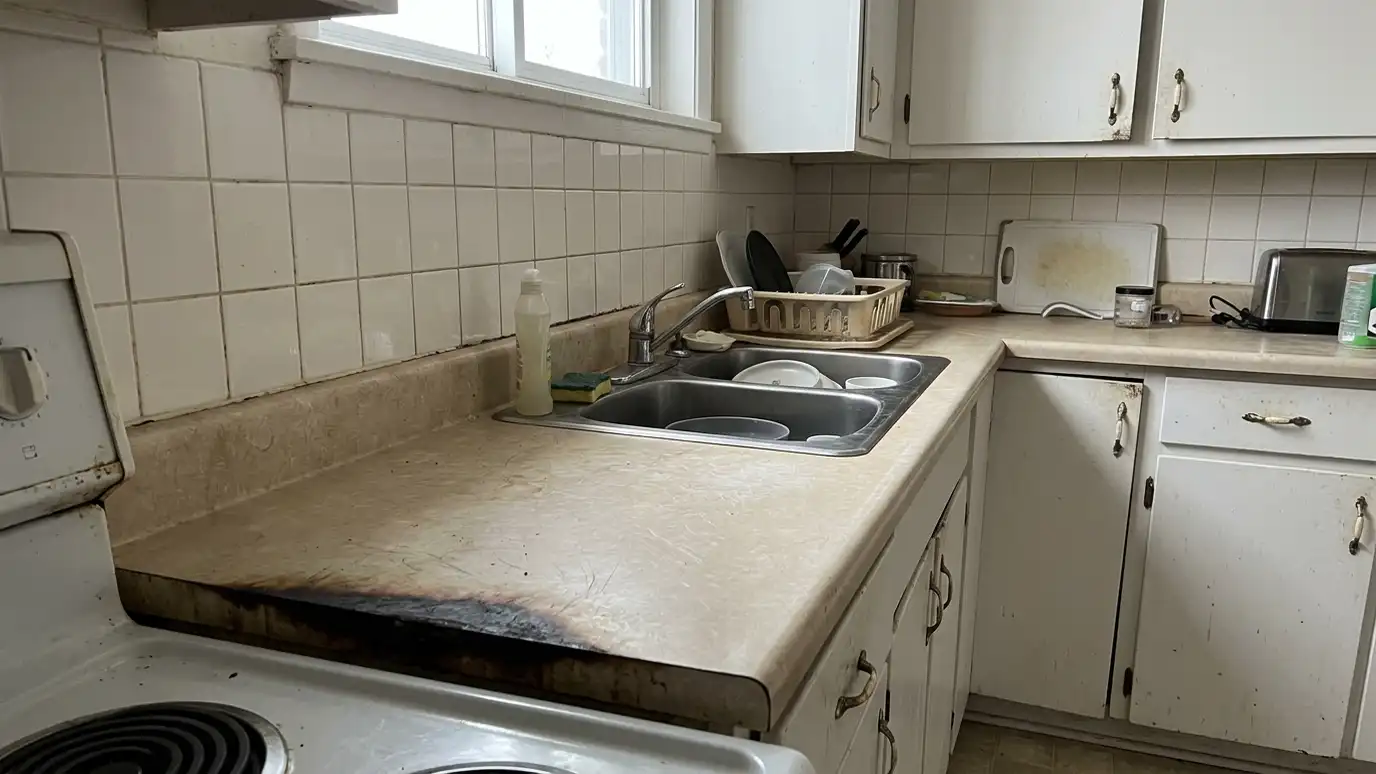 BeforeAfter
Dimensions checked first.
Cut and reinforced.
Even reveal.
Strong base.
Smooth and sealed.
Checked before we finish.
Every topic has its own page with what to expect and how we approach it.
 Top brandNatural Stone InstituteA stone industry association, formerly the Marble Institute of America, with resources, education and technical information.Learn more Top brandOSHAA government overview of crystalline silica hazards and safety standards that apply to stone and construction work.Learn more
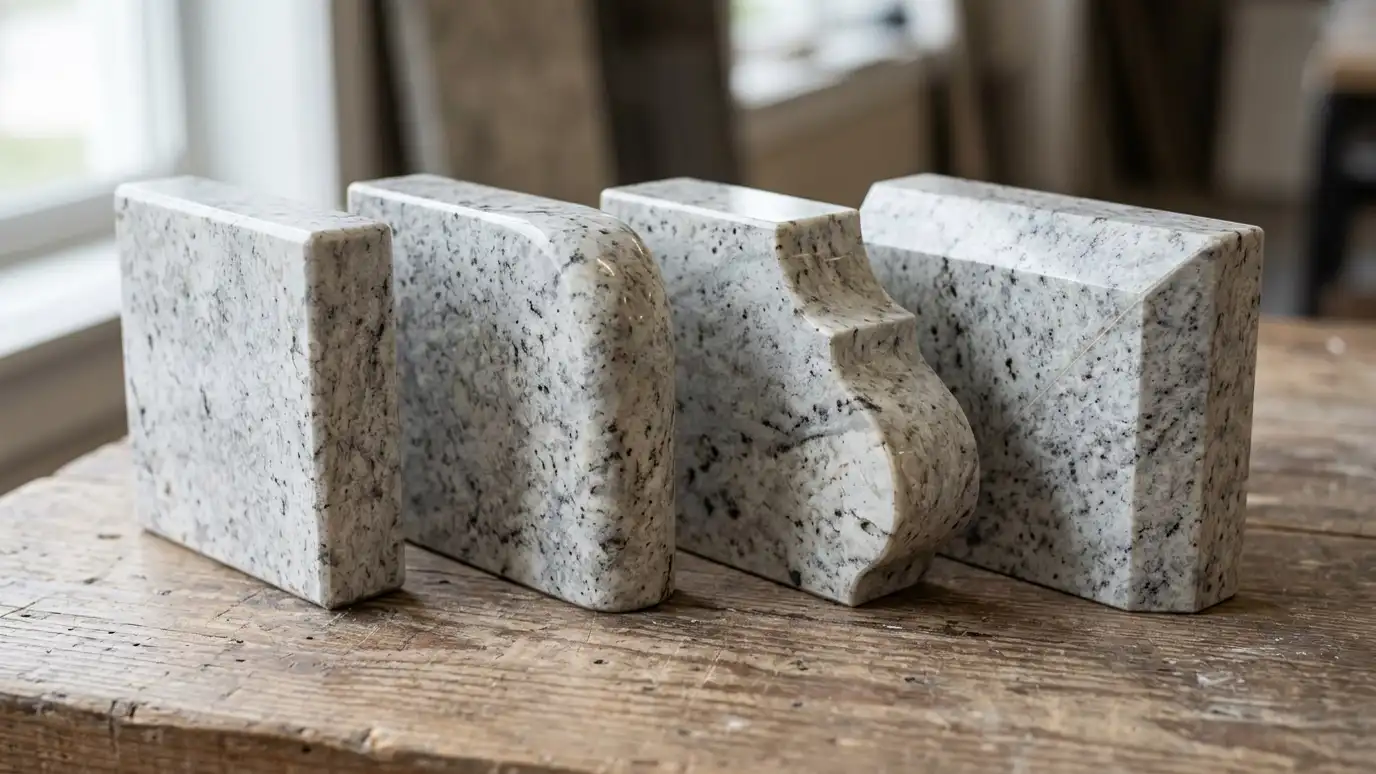 Topic guideEdge ProfilesEased, beveled, bullnose, ogee, mitered and waterfall edges compared for style, safety and cleaning.Learn more
Enter your run lengths and depths to see square footage, how many slabs a layout may need and where seams often fall.
You tell us what you want or what your counters are doing, and we set an estimate visit that fits your day.
We look at your cabinets, layout and walls, talk through materials, edges, sinks and seams and note any prep that is needed.
You choose the material, slab and details, receive a plain written scope and approve it before anything is ordered or cut.
We template your cabinets exactly, then the countertops are cut, shaped and polished to fit, with openings made for your sink and cooktop.
We remove the old tops, set the new ones level, join the seams, seal where needed and set the sink and backsplash.
We clean up, haul away the old countertops if you asked, walk you through the finished work and explain how to care for it.
They need a cabinet cut to fit and reinforced. Some cabinets are made for them.
Many. Granite, quartz, marble and soapstone are all popular.
Often yes, with modifications. We coordinate with a cabinet installer.
They are durable but can chip if struck. We plan handling carefully.
A plumber, or we can coordinate. The disposal and faucet are connected after the sink is set.
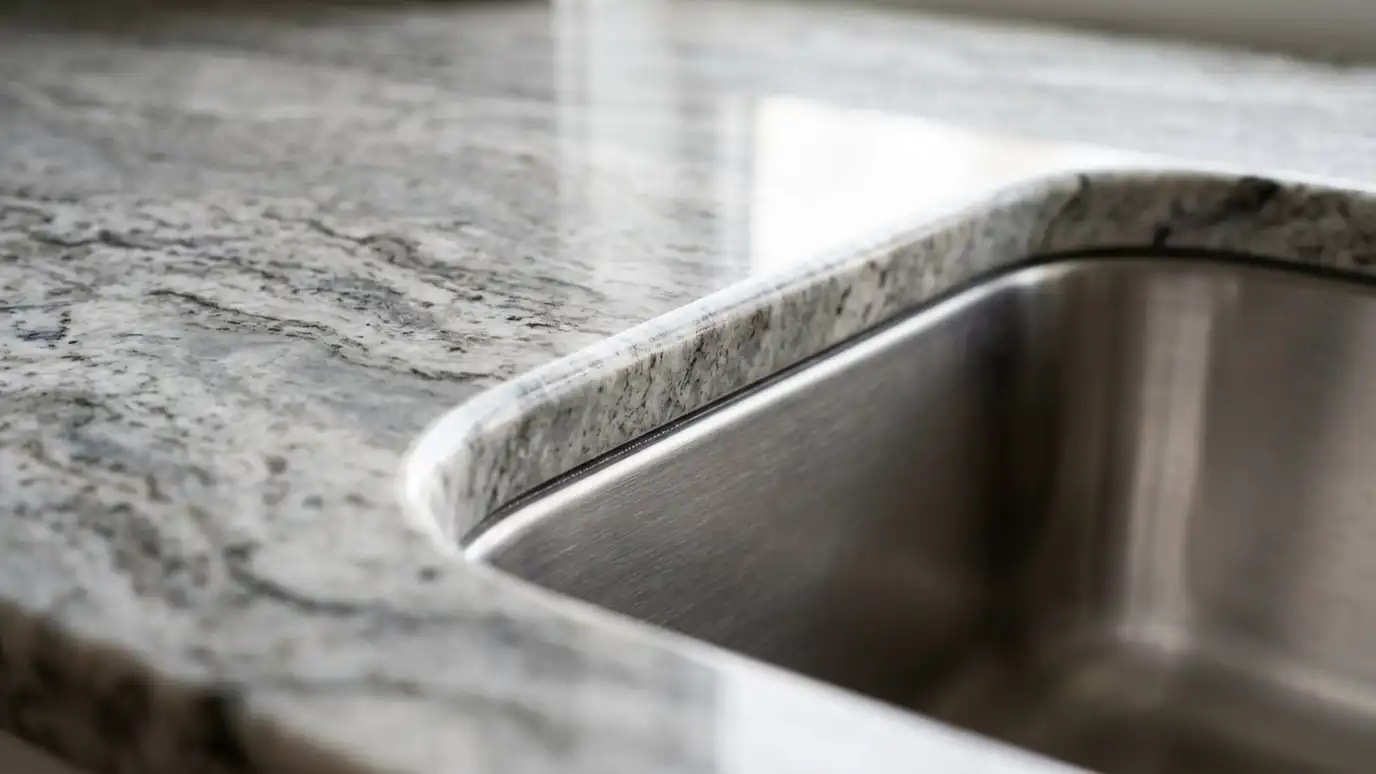 Undermount Sink CutoutsClean undermount sink openings with polished reveals, made for the exact sink and faucet you choose.Explore
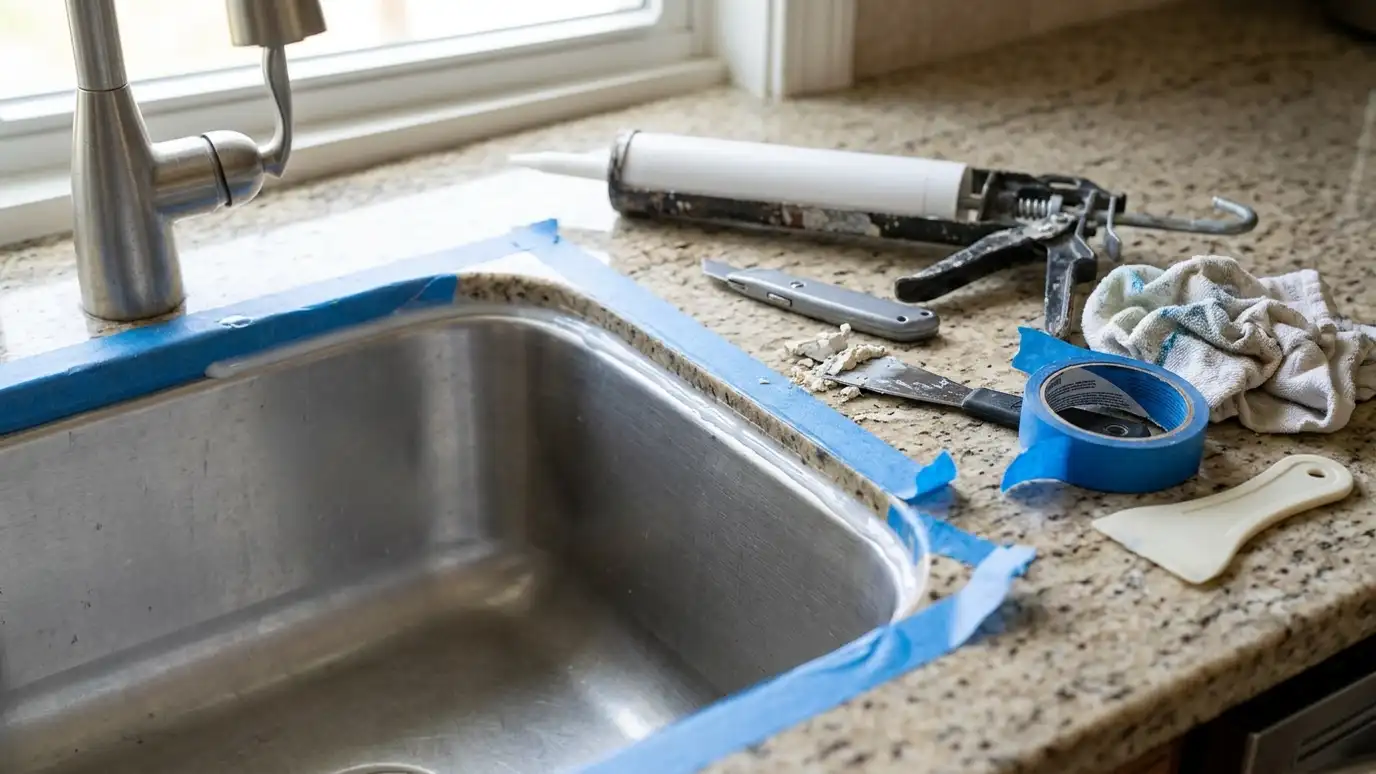 Sink and Cooktop ReinstallationSinks, faucets and cooktops reset after repairs, replacements and remodels, with fresh silicone and clean fit.Explore
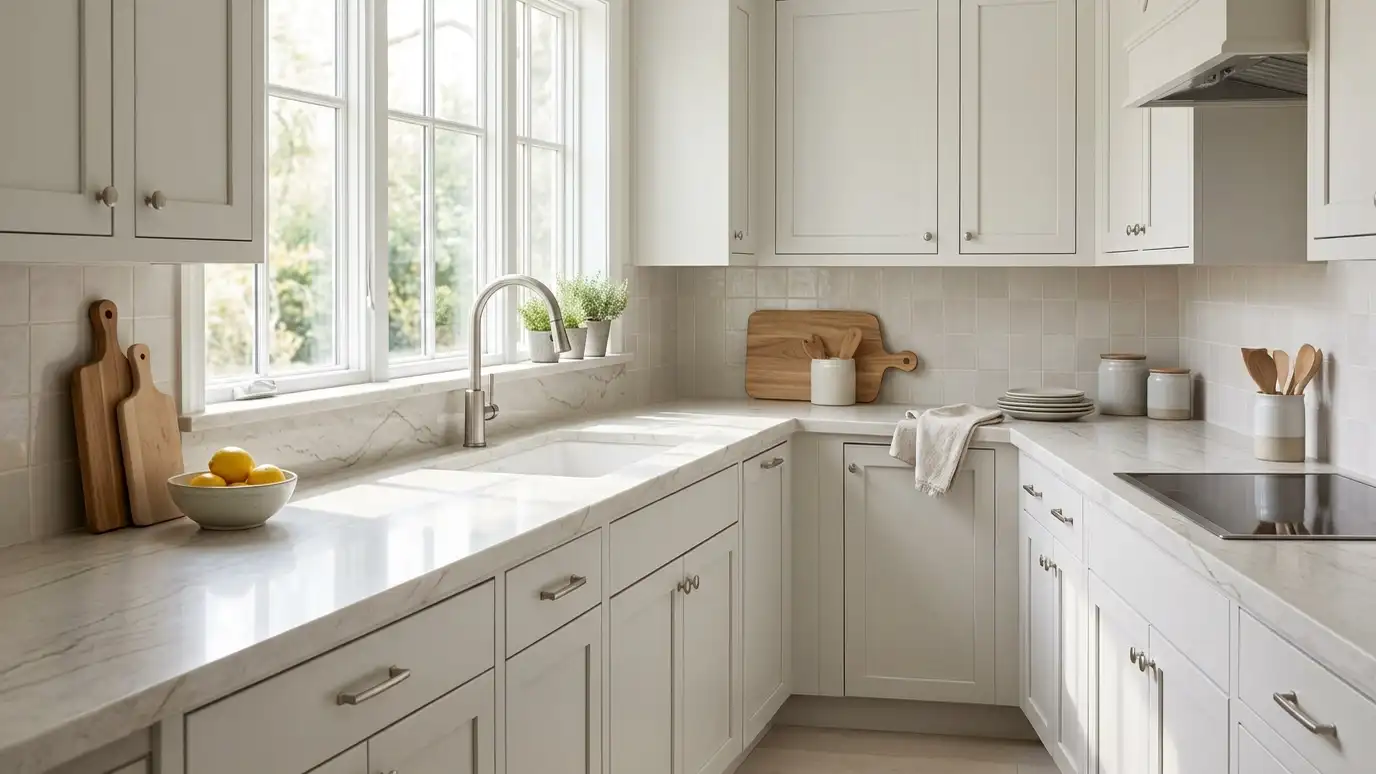 Kitchen Countertop InstallationKitchen countertops fabricated and installed around your sink, cooktop, island and layout.Explore
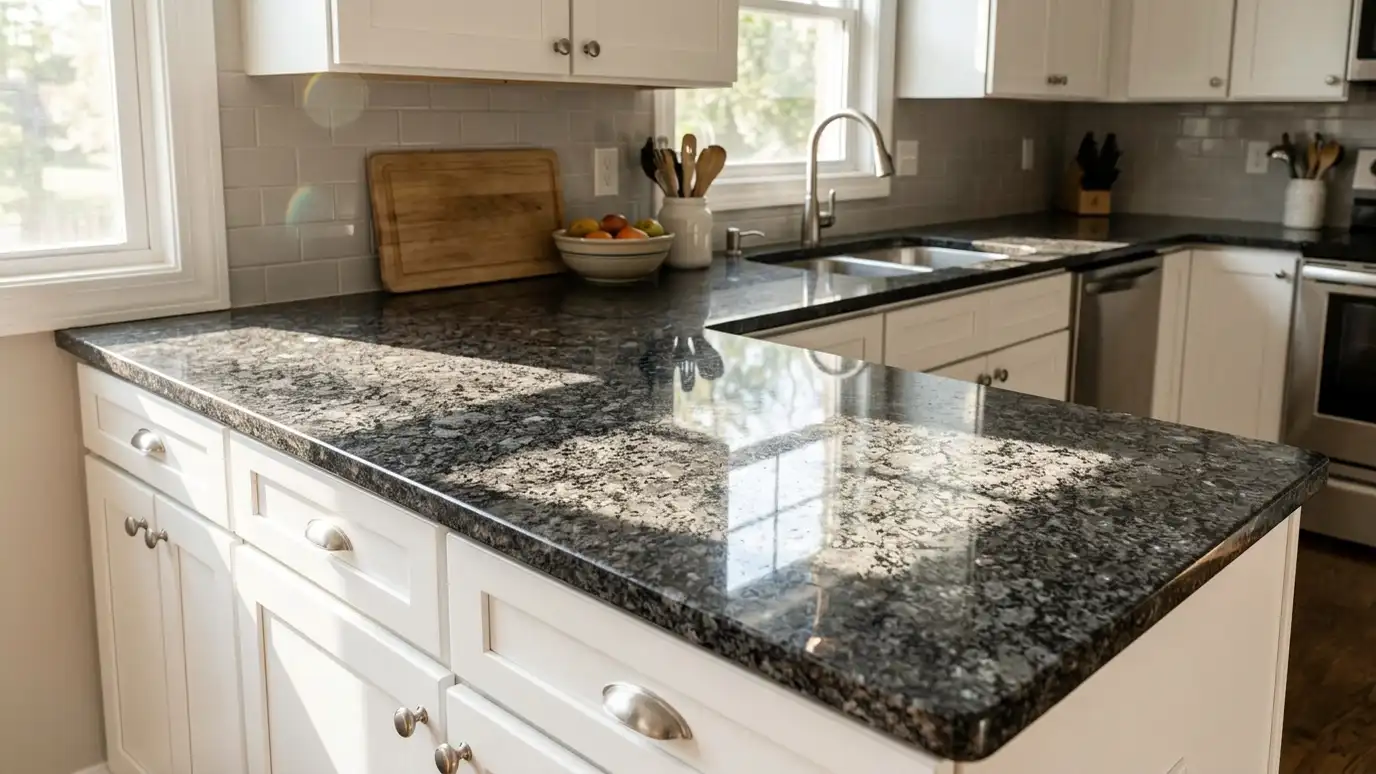 Granite CountertopsNatural granite countertops, fabricated from slabs you choose, with edges, cutouts and sealing done right.Explore
Tell us about your project and we will call you back to set up a visit.
Or call (615) 357-7797 to talk now.