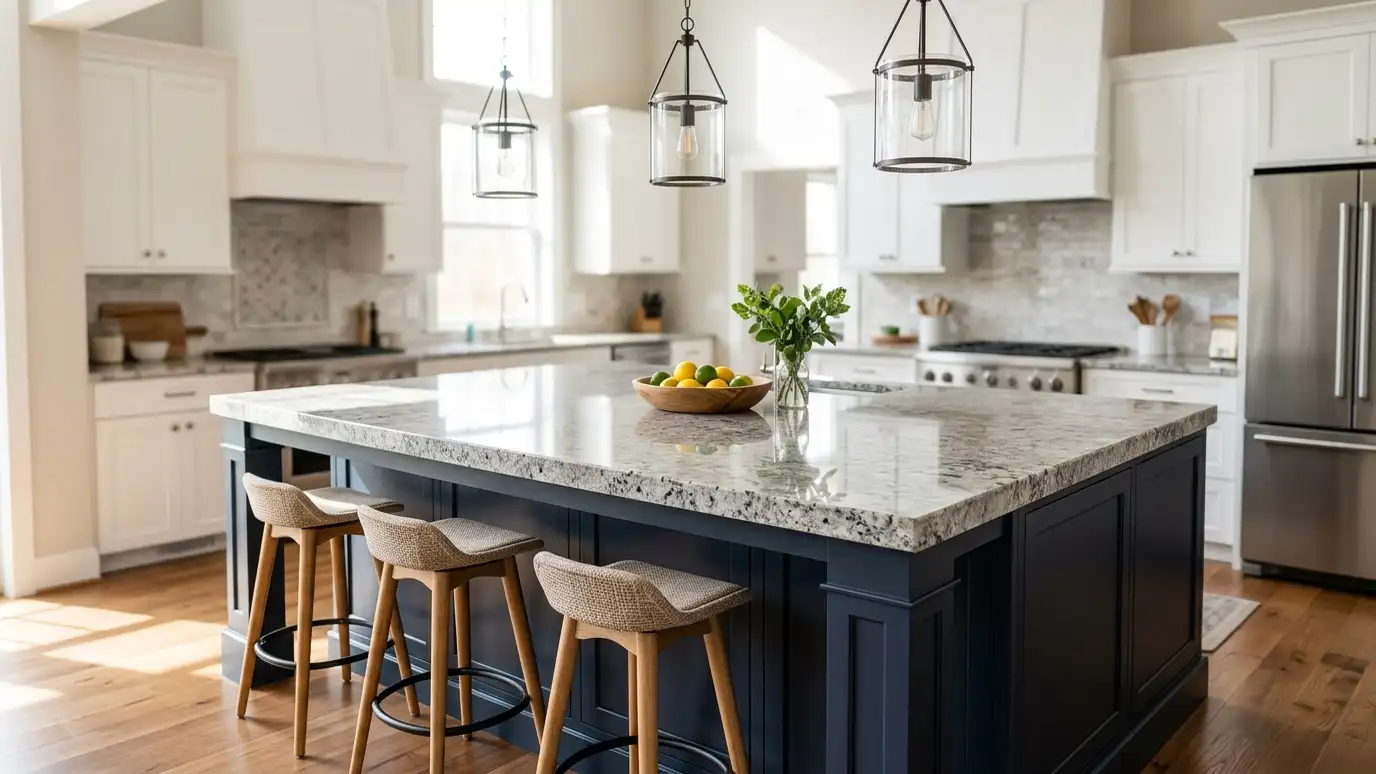
Island tops with seating overhangs, waterfall ends, cooktops and sinks, planned for support and flow.
An island is the hub of a modern kitchen. It is where food is prepared, homework is done, friends gather and breakfast gets eaten on the run. The countertop has to be big enough for all of that, sturdy enough to handle stools and weight and good looking from every side. Many islands are also the largest single piece of stone in the house, which makes slab choice and layout important. Homeowners in Nashville call us to design and install islands that work as well as they look.
We look at the room, the traffic and the seating, and recommend an overhang depth that suits stools and the stone you choose. We plan supports for the overhang, such as hidden steel, corbels or legs, and we plan the slab so the top is one piece or has a well-placed seam. We confirm the sink, cooktop, outlets and any waterfall ends before cutting. After installation, we check the stability of the overhang and the finish of the seams.
Overhang depth and the space between stools affect comfort, so we plan them to the way you will use the island.
Stone overhangs need supports sized to the depth and the material, and we plan them with your cabinet installer.
A long island may need a seam, and we place it where it is least noticeable and best supported.
Sinks, cooktops and pop-up outlets all affect the stone, so we plan them together and avoid weak spots.
Drag the handle to compare.
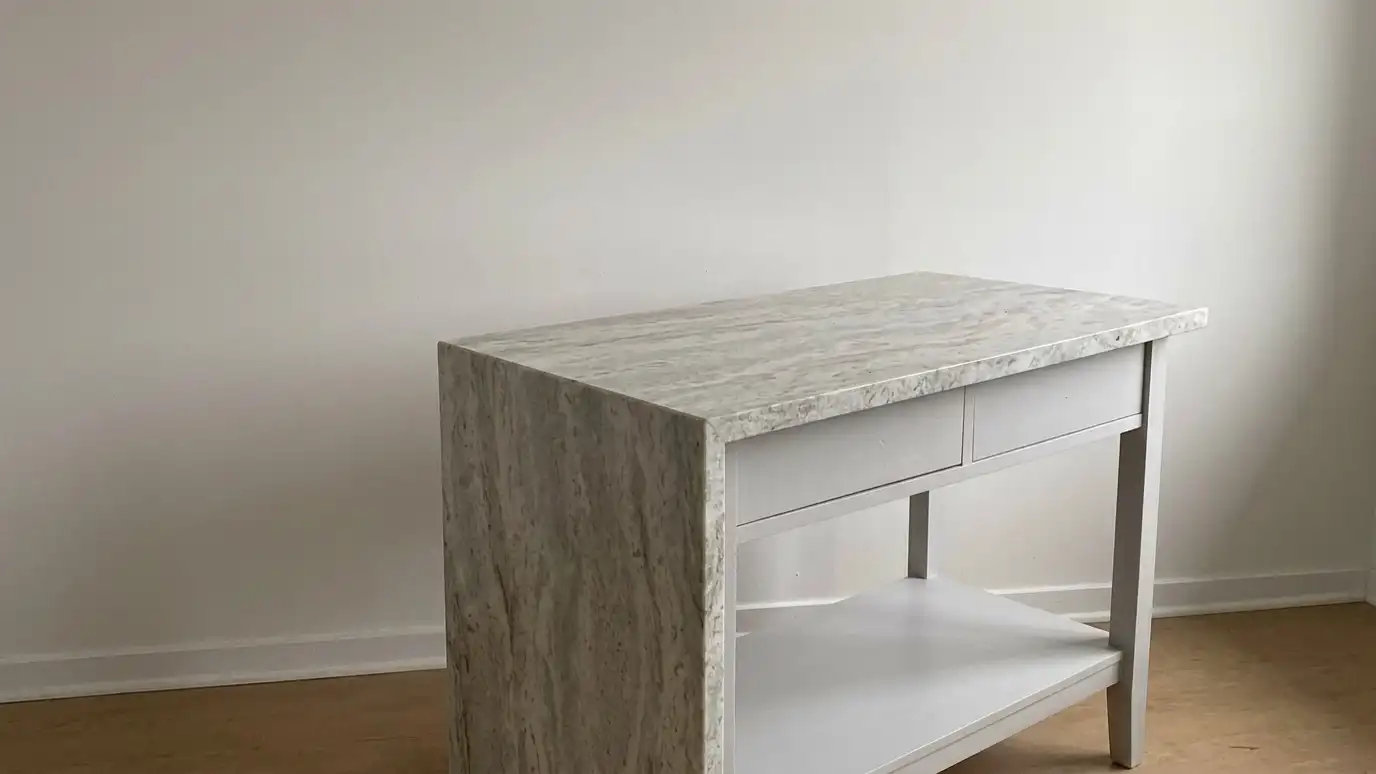
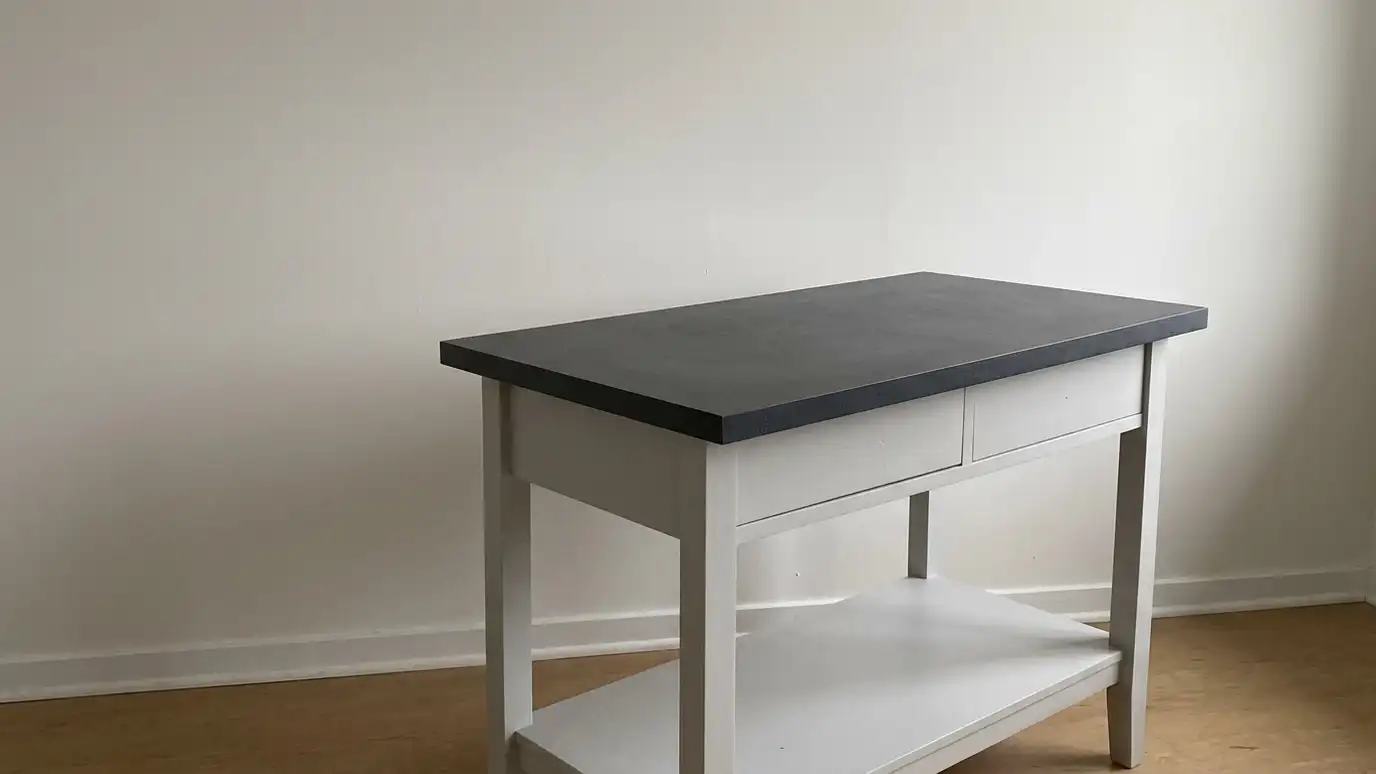 BeforeAfter
Overhangs sized for comfort.
Steel, corbels or legs.
One piece where possible.
Matched veining.
Sinks, cooktops and outlets.
Tested before we leave.
Every topic has its own page with what to expect and how we approach it.
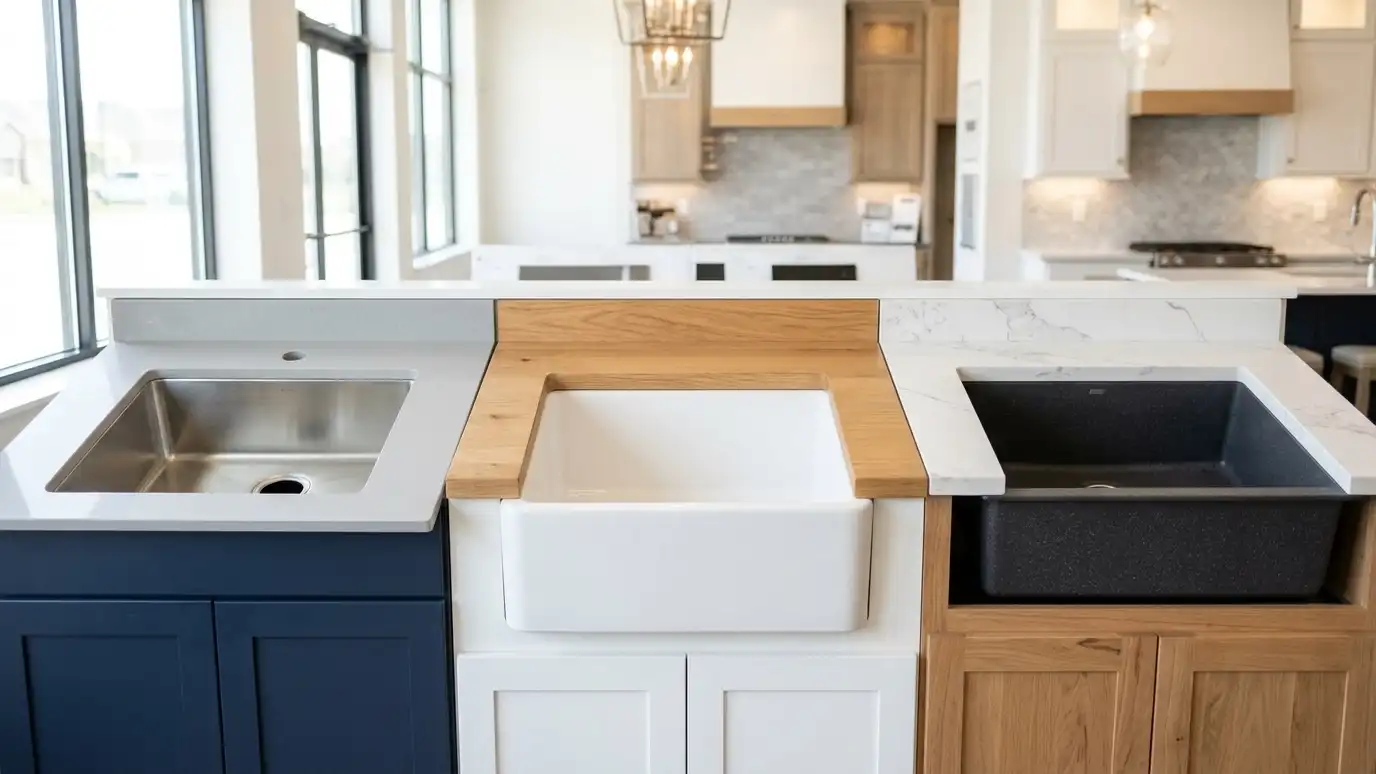 Top brandElkayA maker of kitchen sinks, faucets and commercial stainless products, along with water products.Learn more Top brandKrausA sink and faucet maker for kitchens and bathrooms, with a focus on design and flexible function.Learn more Top brandFrankeA kitchen solutions company with kitchen sinks, faucets and filtration, with a Swiss craftsmanship tradition.Learn more
Answer a few questions about how you cook, clean and live to see which countertop materials usually fit best.
You tell us what you want or what your counters are doing, and we set an estimate visit that fits your day.
We look at your cabinets, layout and walls, talk through materials, edges, sinks and seams and note any prep that is needed.
You choose the material, slab and details, receive a plain written scope and approve it before anything is ordered or cut.
We template your cabinets exactly, then the countertops are cut, shaped and polished to fit, with openings made for your sink and cooktop.
We remove the old tops, set the new ones level, join the seams, seal where needed and set the sink and backsplash.
We clean up, haul away the old countertops if you asked, walk you through the finished work and explain how to care for it.
Common seating overhangs are about 10 to 15 inches, and the stone and supports decide what is safe.
Yes. We plan the cutouts and the supports around them.
Long islands often need one, because slabs have limits. We plan it carefully.
Yes, or use a contrasting material for impact.
We cut openings for outlets and pop-up units, and coordinate with your electrician.
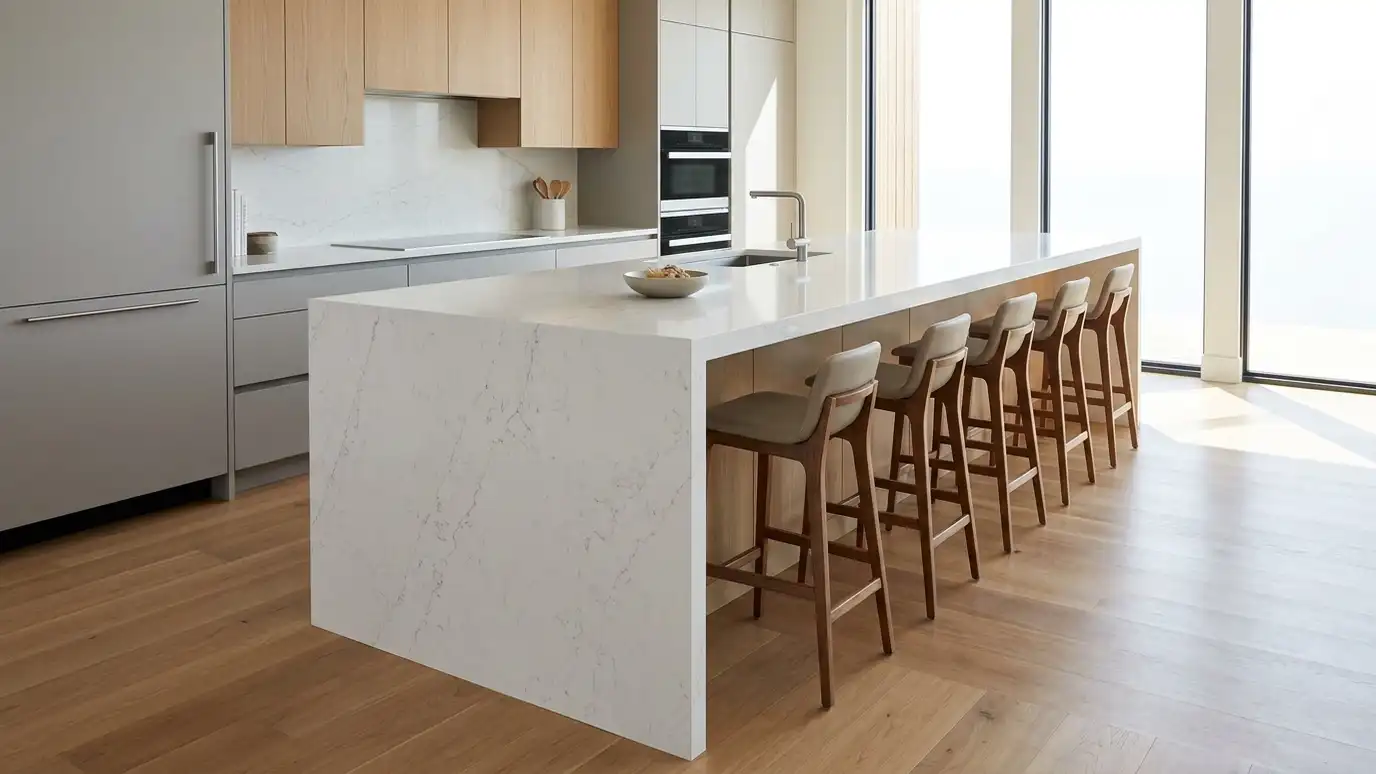 Waterfall Edge CountertopsWaterfall countertops that flow down the sides of an island or counter, with matched veining and tight miters.Explore
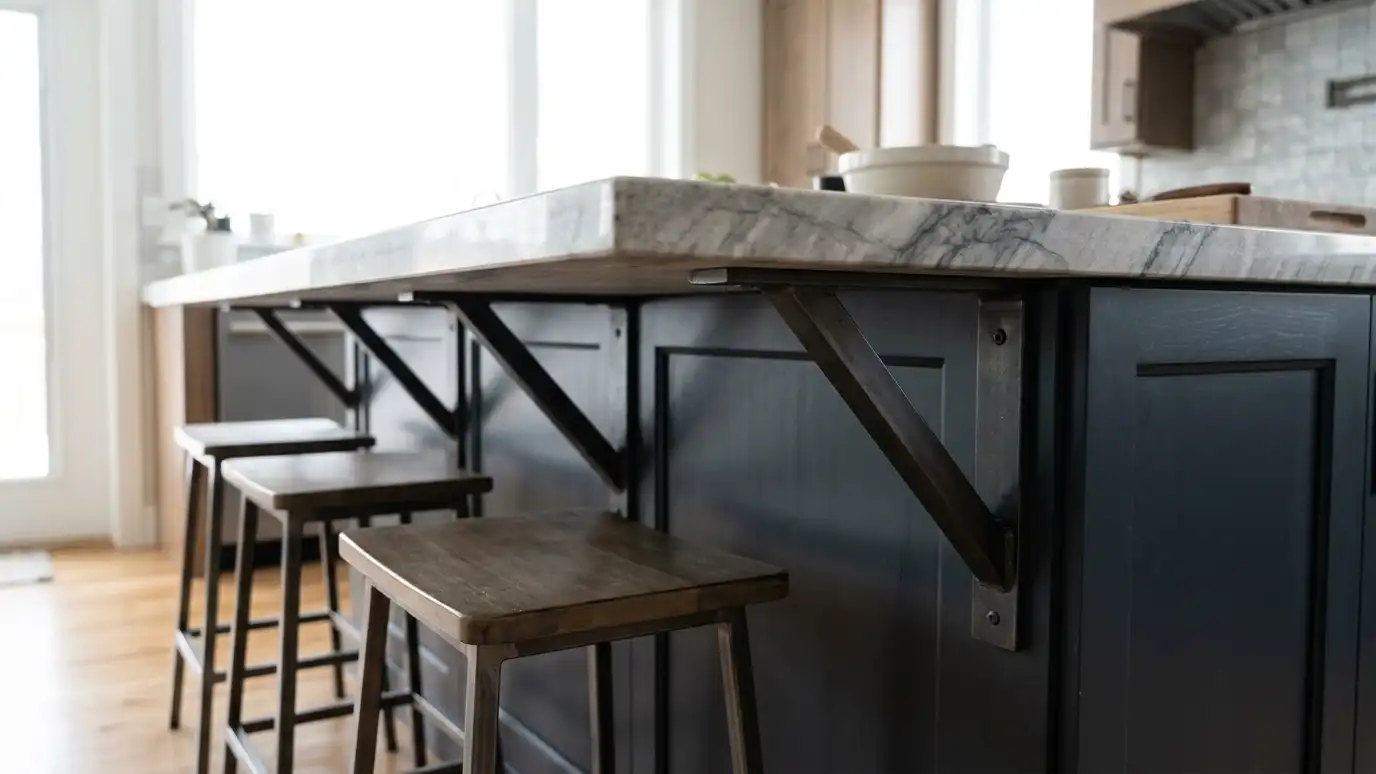 Overhangs and Support BracketsSafe overhangs for seating, with brackets, corbels and hidden supports sized to the stone and the span.Explore
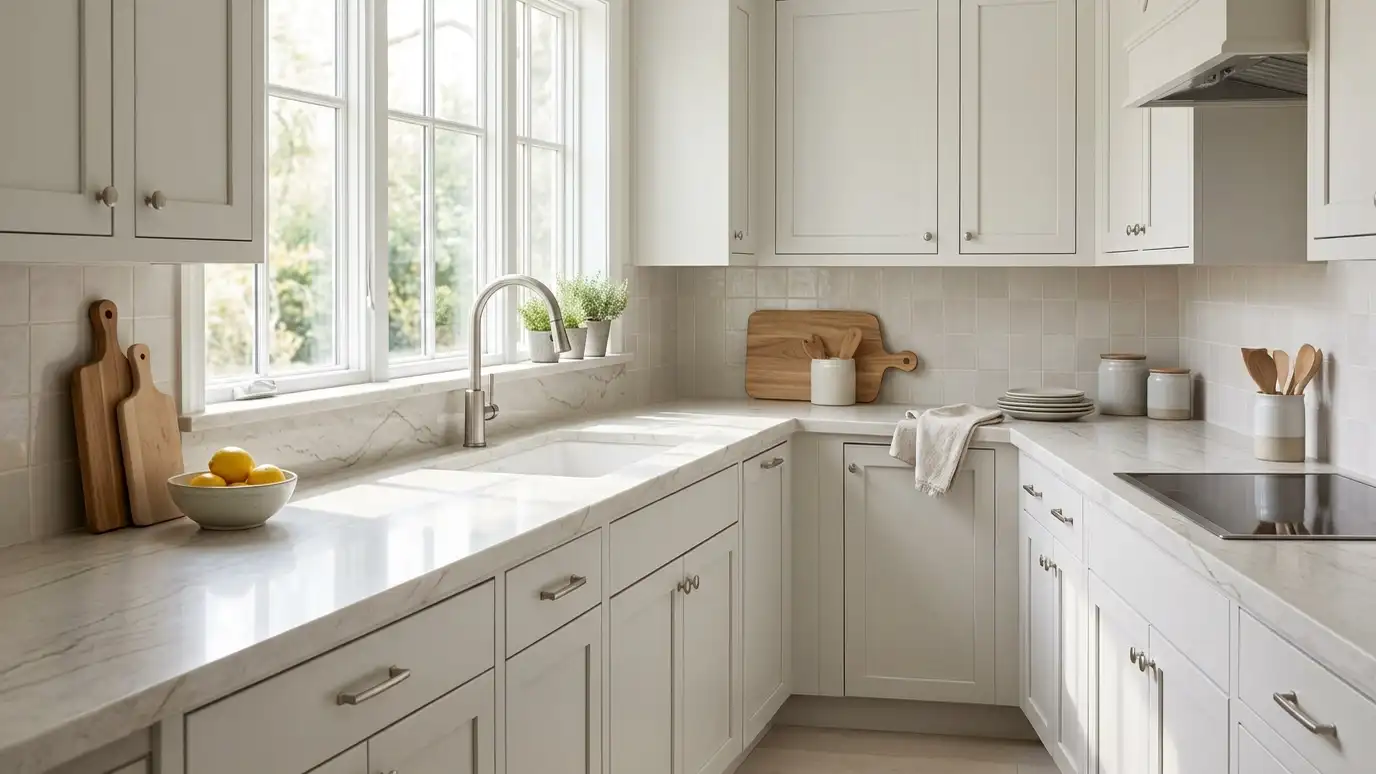 Kitchen Countertop InstallationKitchen countertops fabricated and installed around your sink, cooktop, island and layout.Explore
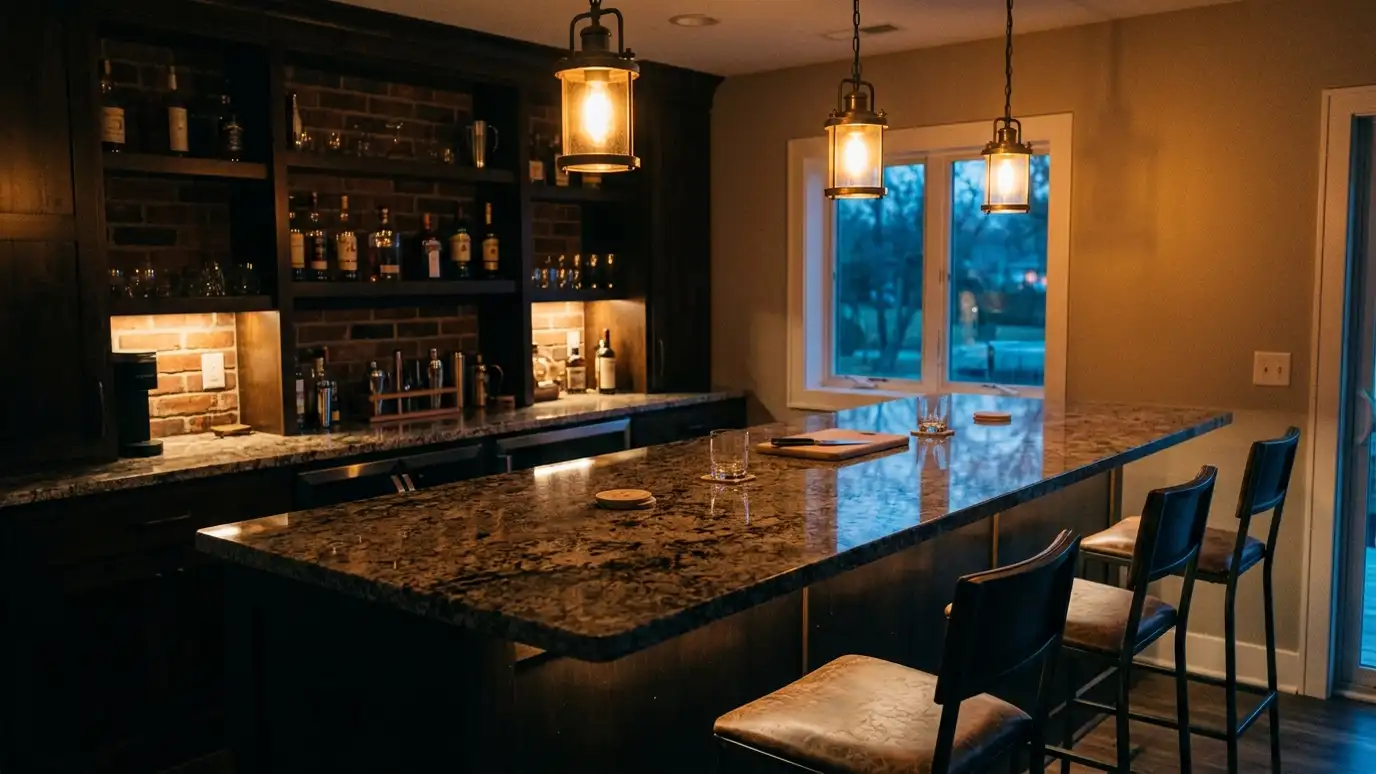 Bar Tops and Entertaining CountersHome bar tops, wet bars and entertaining counters in stone, quartz and wood, with overhangs and sink cutouts.Explore
Tell us about your project and we will call you back to set up a visit.
Or call (615) 357-7797 to talk now.