Coordination of sink, faucet and appliance models with countertop cutouts, plumbers and installers, so everything fits.
A countertop does not live alone. It carries a sink, a faucet, a cooktop or range, a dishwasher and maybe a disposal, soap dispenser and outlets. Each has dimensions, holes and clearances, and the countertop must be made to match them. A wrong model number or a late change can mean a recut slab or a gap. Homeowners and builders in Nashville ask us to coordinate all of these pieces so the countertop is cut right the first time.
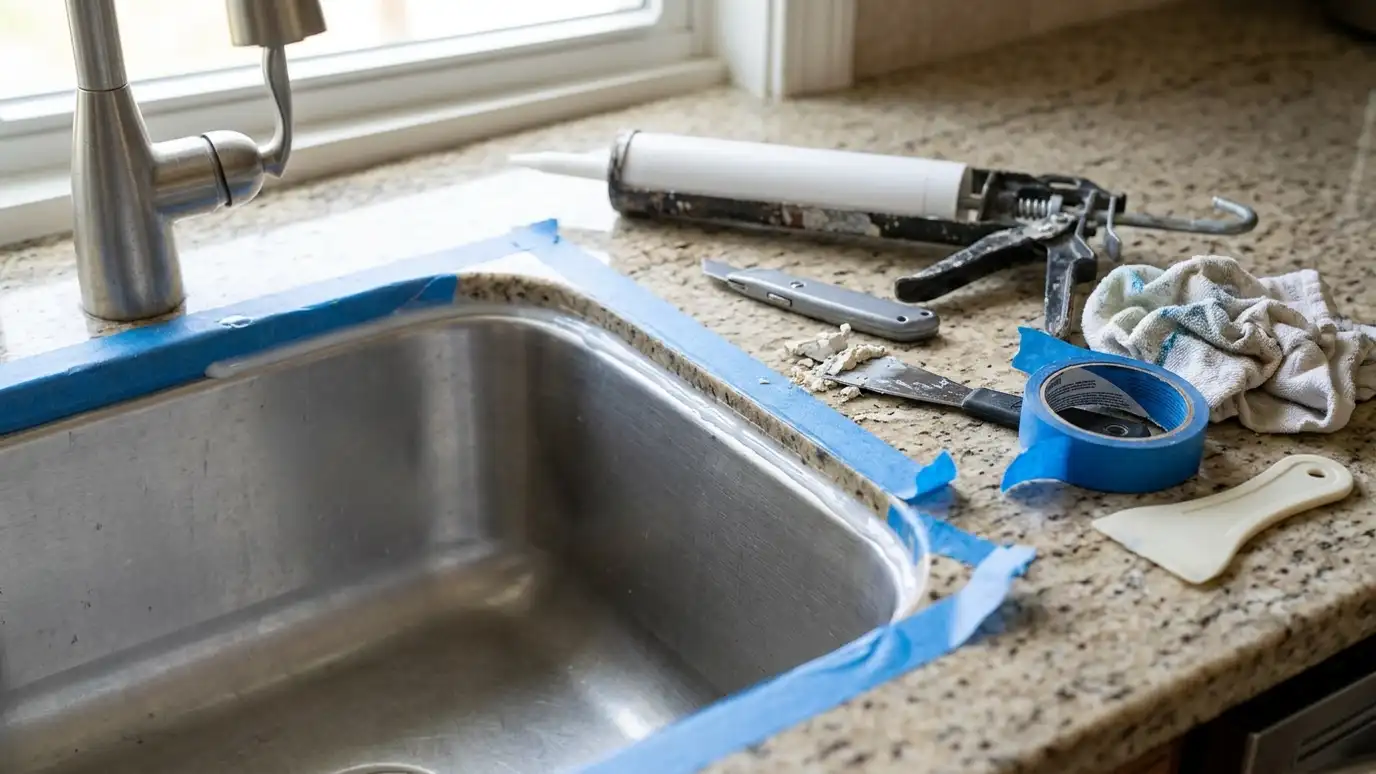
We ask for the exact models of the sink, faucet, cooktop, range and other fixtures and collect their spec sheets and templates. We check that the faucet fits the sink holes and the backsplash, that the sink fits the cabinet and that the cooktop clearances work with the layout. We write a fixture list in your estimate and confirm it before templating. We coordinate dates with your plumber, electrician and appliance installer so fixtures are on site and connections follow right after the countertop is set.
Cutouts and holes depend on exact models, so we confirm them before fabrication, not after.
Sink and cabinet size, faucet holes and cooktop clearances all have to work together, and we check them before the slab is cut.
We write fixtures and cutouts into the scope, so everyone, including the plumber, works from the same list.
Plumbers and installers connect fixtures after the top is set, and we help schedule so you are not without a kitchen for long.
Drag the handle to compare.
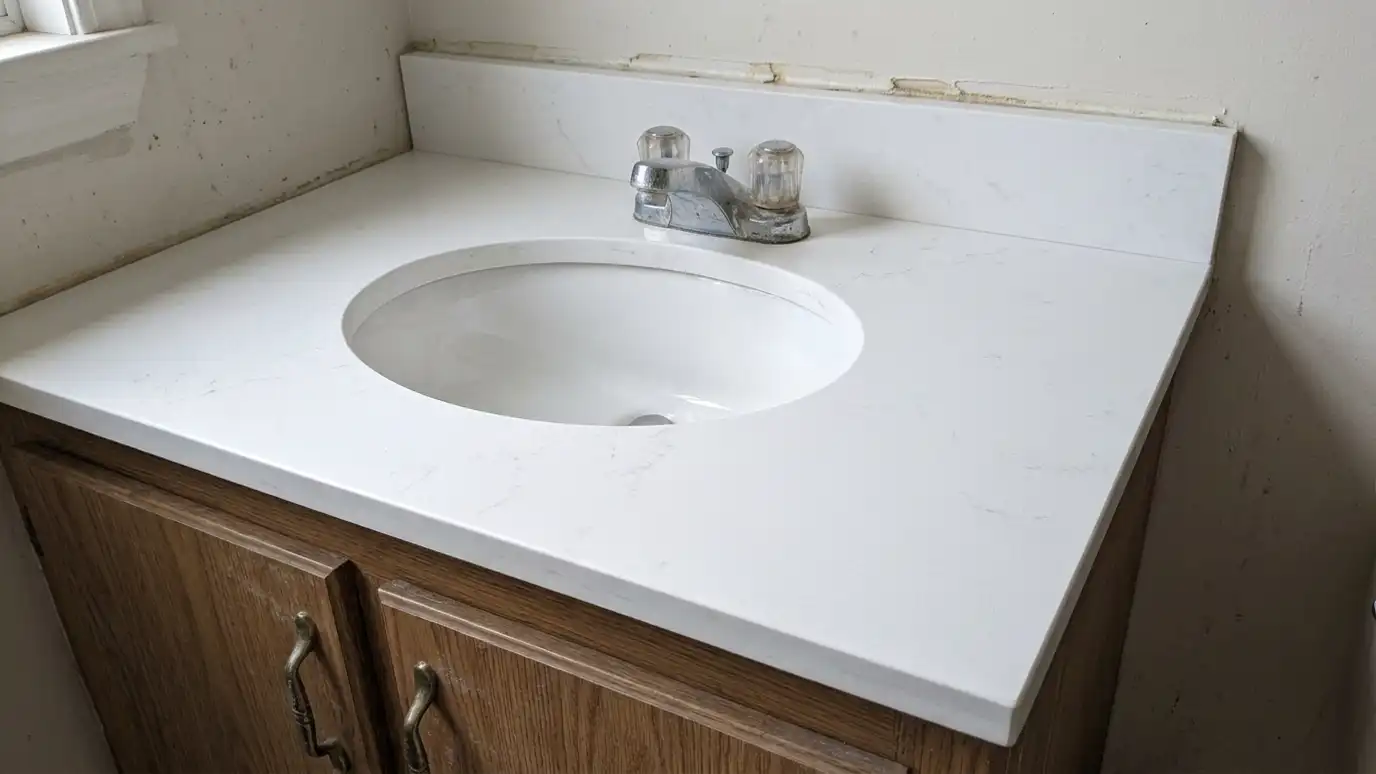
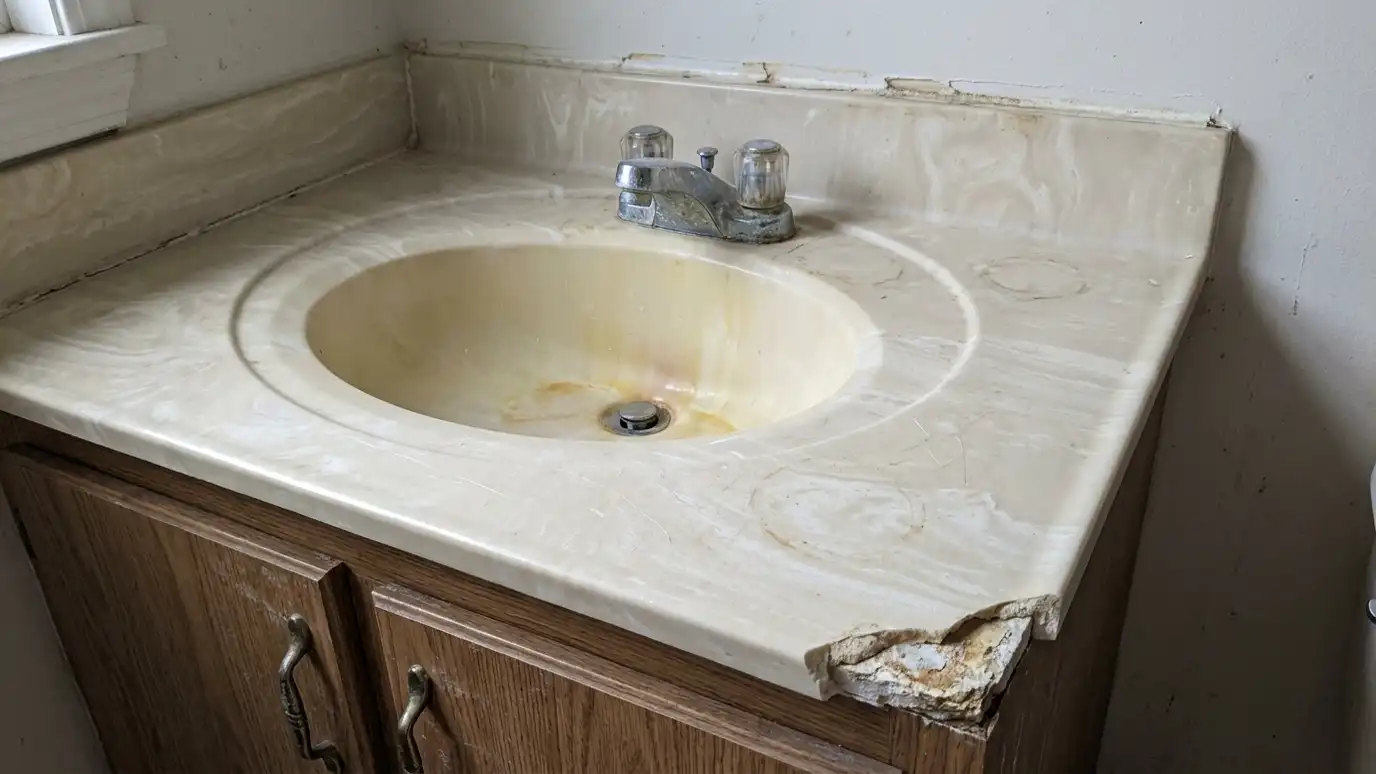 BeforeAfter
Fixtures chosen before fabrication.
Dimensions and clearances.
Sink, faucet and cooktop together.
In the written scope.
Plumber and installers.
Smooth reconnection.
Every topic has its own page with what to expect and how we approach it.
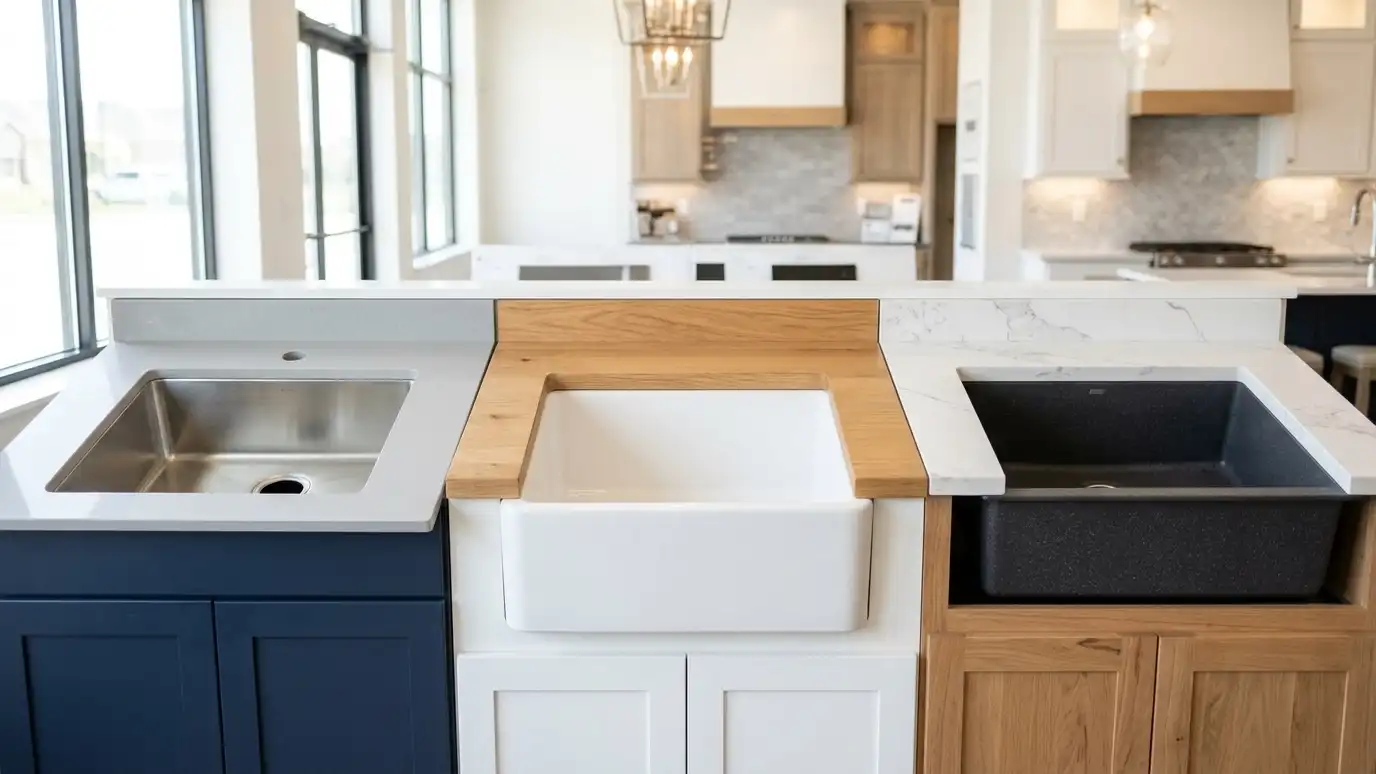
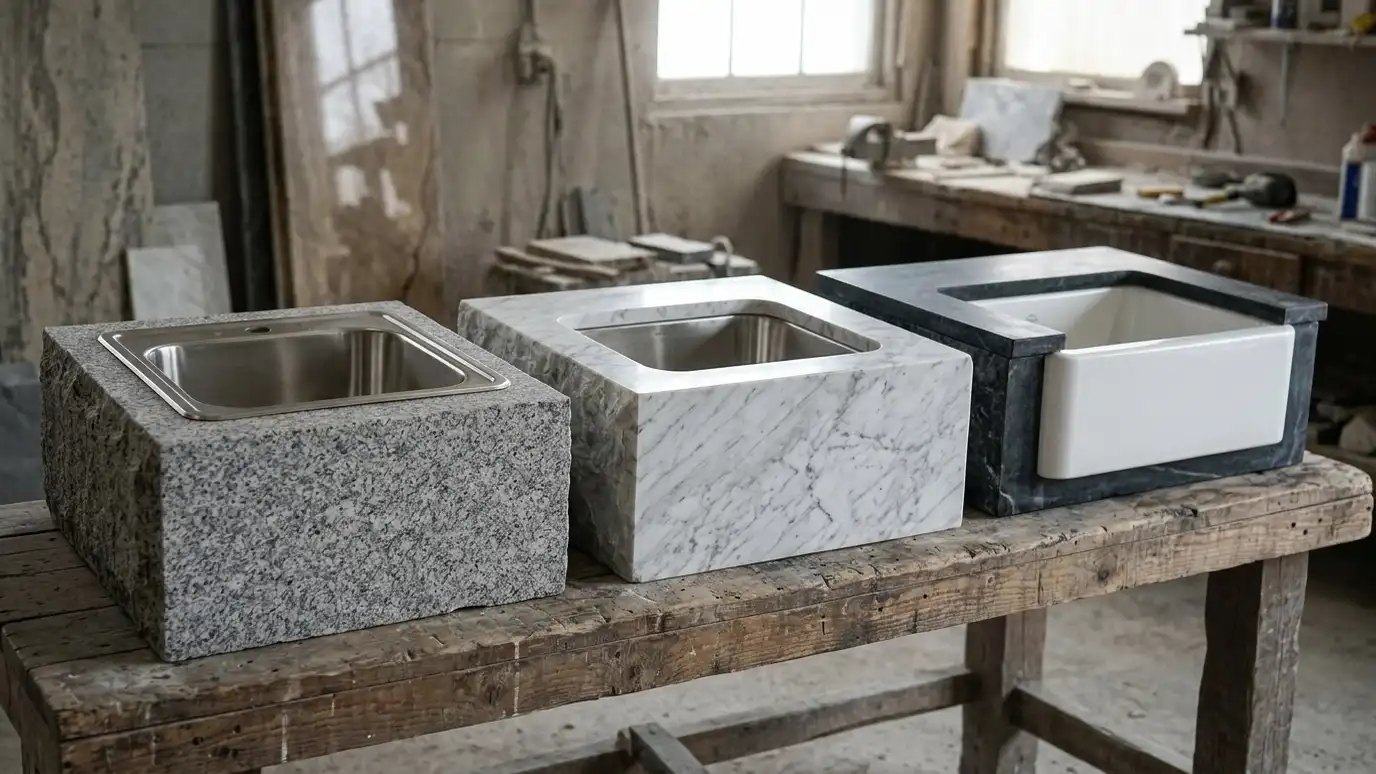 Topic guideSinks and CutoutsUndermount, drop-in, apron-front and integrated sinks compared for look, cleaning and what each needs from the countertop.Learn more
 Top brandKohlerA maker of faucets, showers, sinks and bathroom products for kitchens and baths.Learn more Top brandBlancoA maker of kitchen sinks, faucets and accessories, with a compatible BLANCO UNIT system.Learn more
Enter your run lengths and depths to see square footage, how many slabs a layout may need and where seams often fall.
You tell us what you want or what your counters are doing, and we set an estimate visit that fits your day.
We look at your cabinets, layout and walls, talk through materials, edges, sinks and seams and note any prep that is needed.
You choose the material, slab and details, receive a plain written scope and approve it before anything is ordered or cut.
We template your cabinets exactly, then the countertops are cut, shaped and polished to fit, with openings made for your sink and cooktop.
We remove the old tops, set the new ones level, join the seams, seal where needed and set the sink and backsplash.
We clean up, haul away the old countertops if you asked, walk you through the finished work and explain how to care for it.
Before templating, ideally. Cutouts and faucet holes depend on the exact models.
Choose them as soon as you can. We can template, but cutouts need the final model.
Yes. We share spec sheets and schedule with your plumber.
We can work with the fixtures you choose or help you select. We install what you supply.
We confirm this beforehand, which avoids problems.
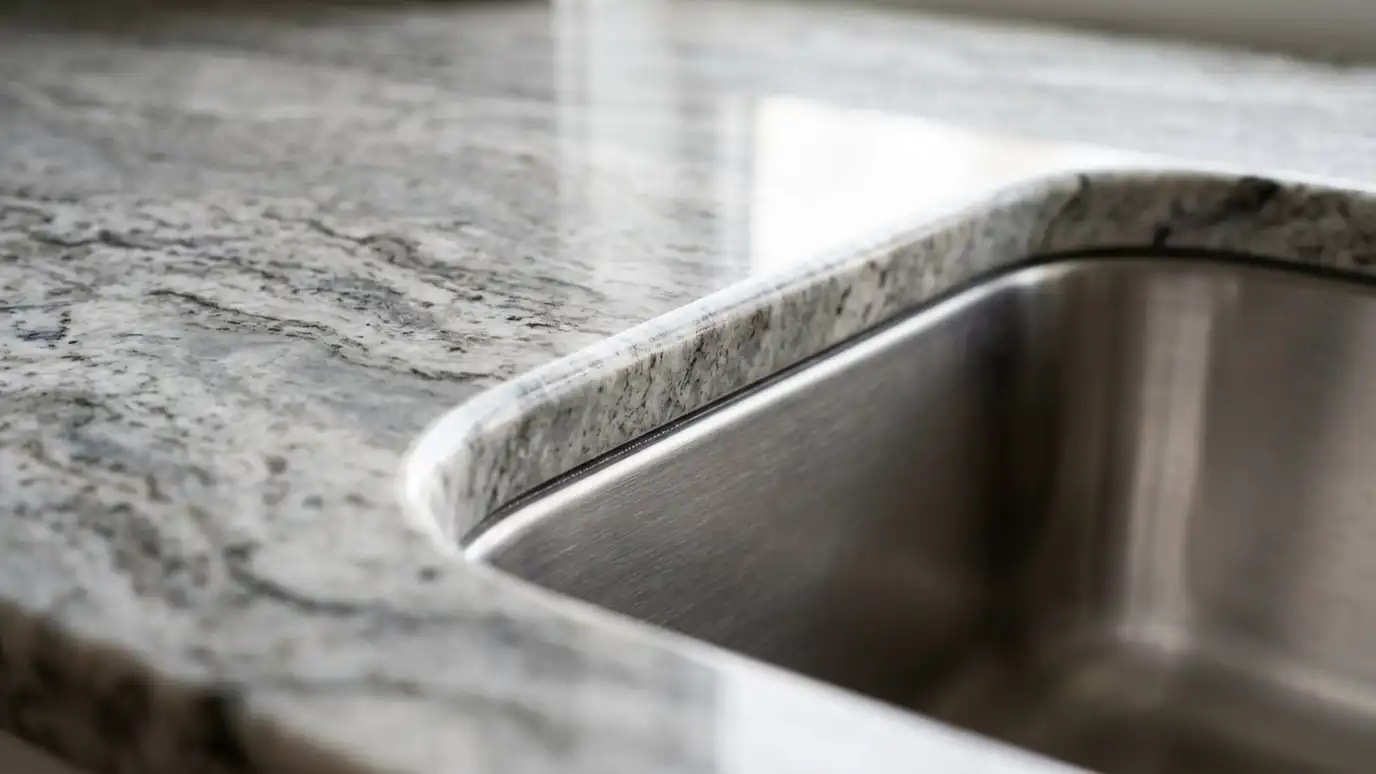 Undermount Sink CutoutsClean undermount sink openings with polished reveals, made for the exact sink and faucet you choose.Explore
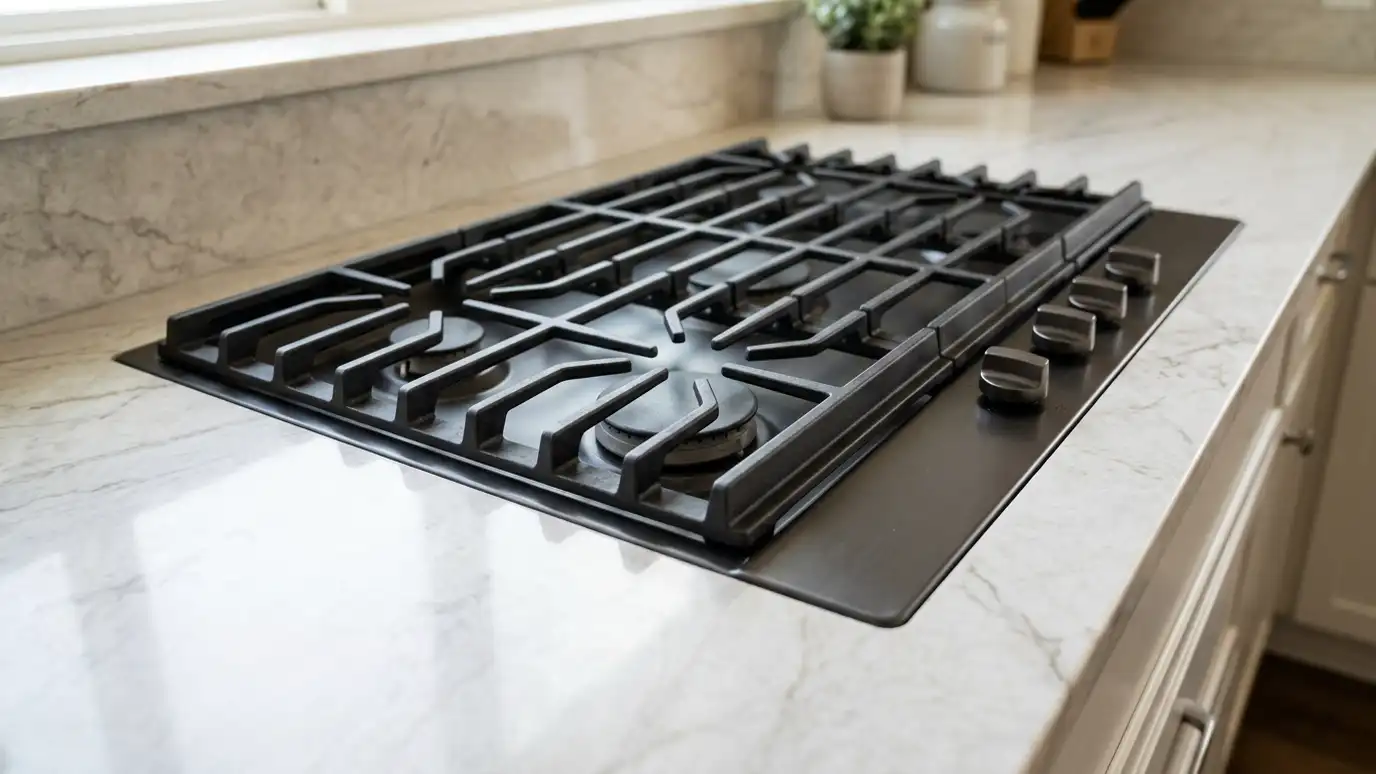 Cooktop and Range CutoutsCutouts for cooktops, slide-in ranges and drop-in ranges, following the appliance spec sheet for fit and clearance.Explore
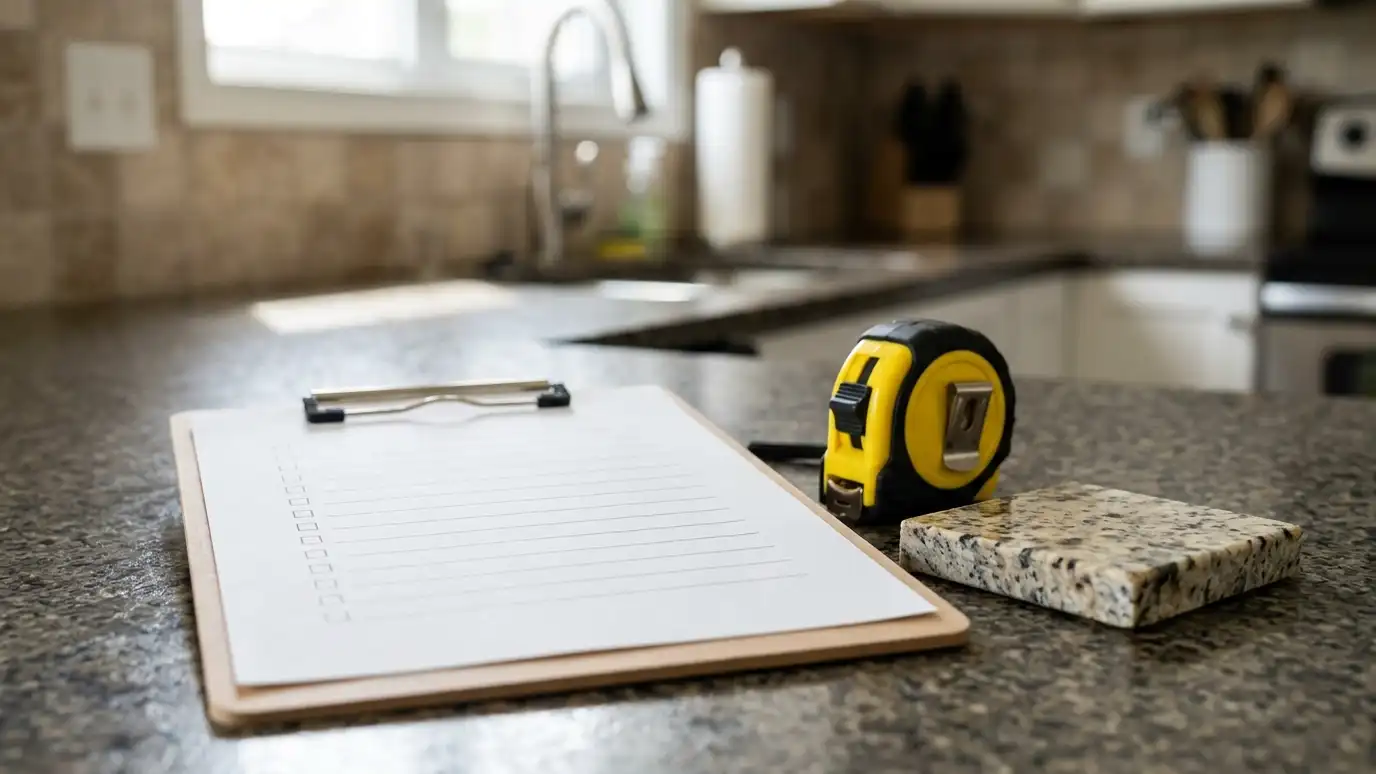 Countertop Project PlanningA clear plan for timing, sequence and decisions for kitchen, bath and whole-home countertop projects.Explore
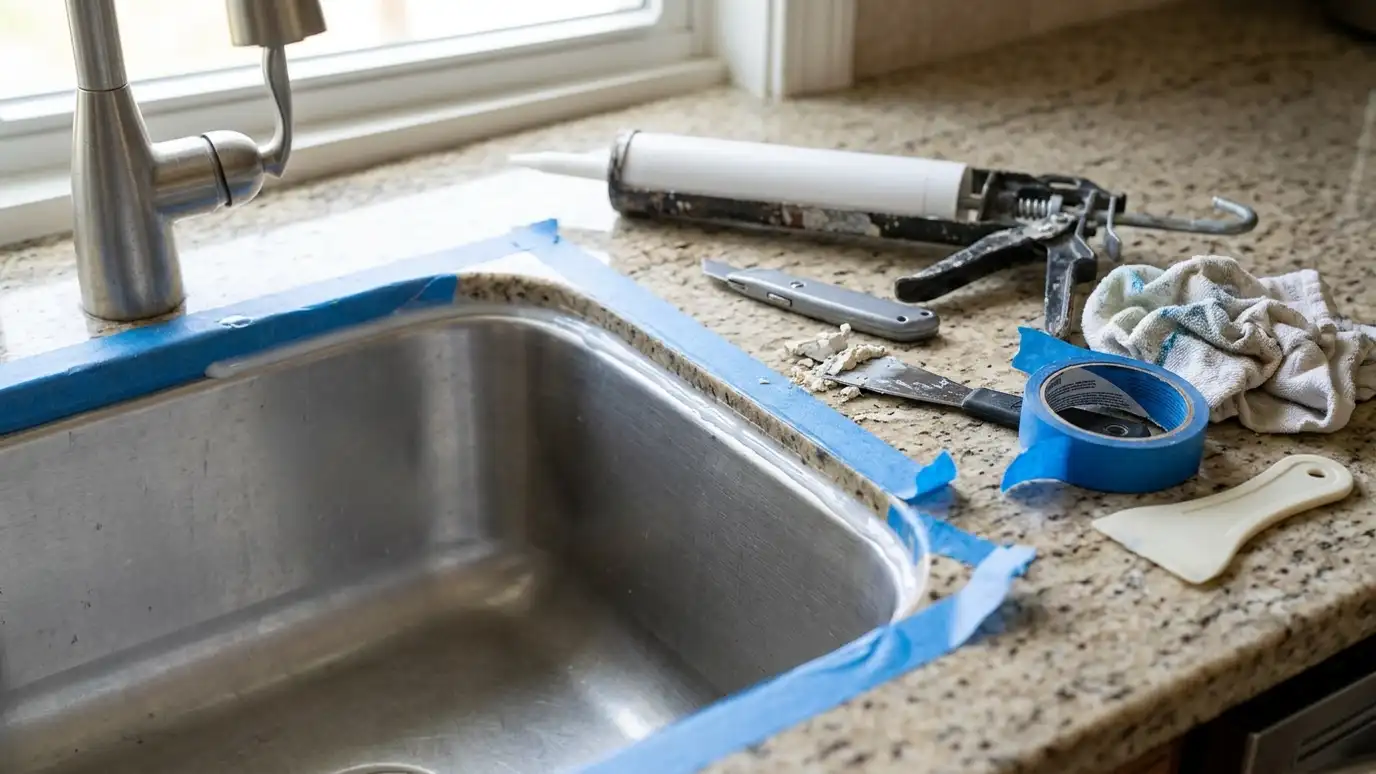 Sink and Cooktop ReinstallationSinks, faucets and cooktops reset after repairs, replacements and remodels, with fresh silicone and clean fit.Explore
Tell us about your project and we will call you back to set up a visit.
Or call (615) 357-7797 to talk now.