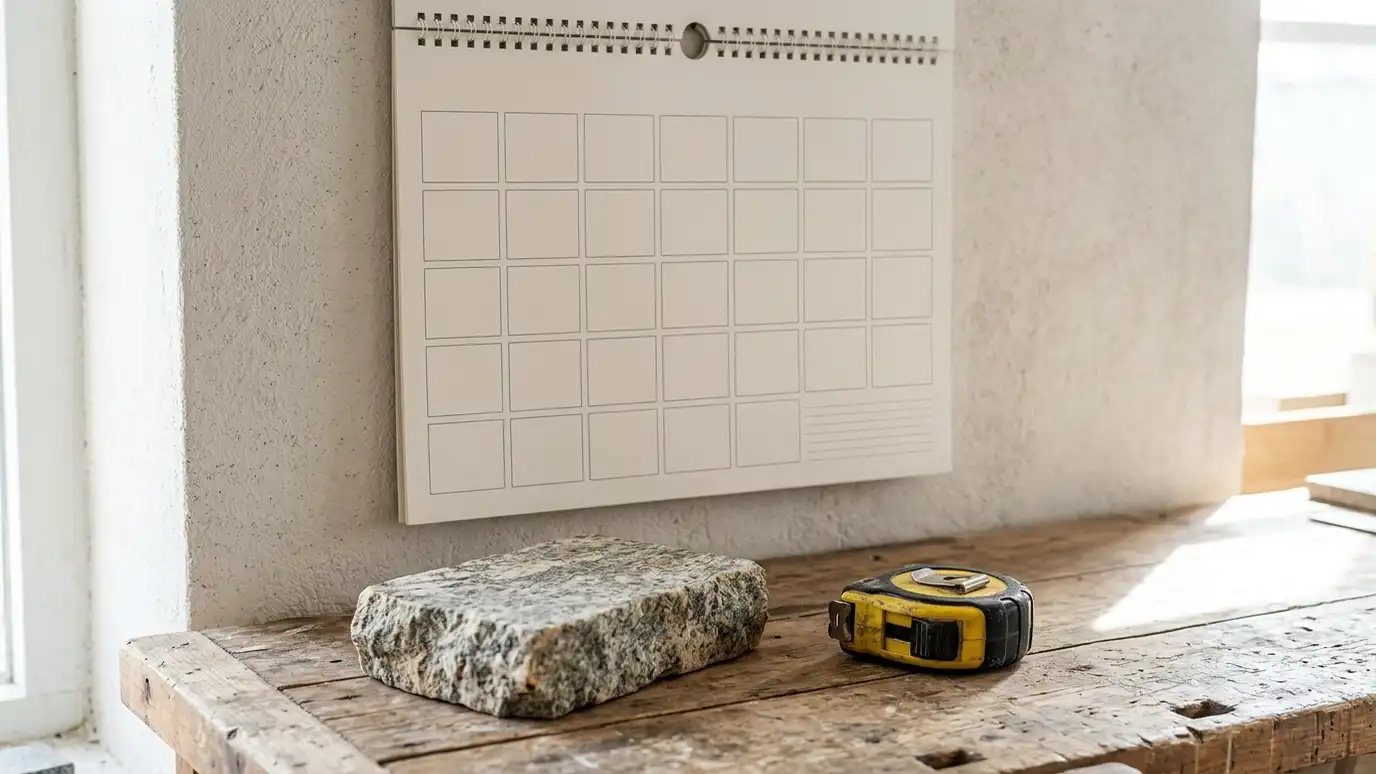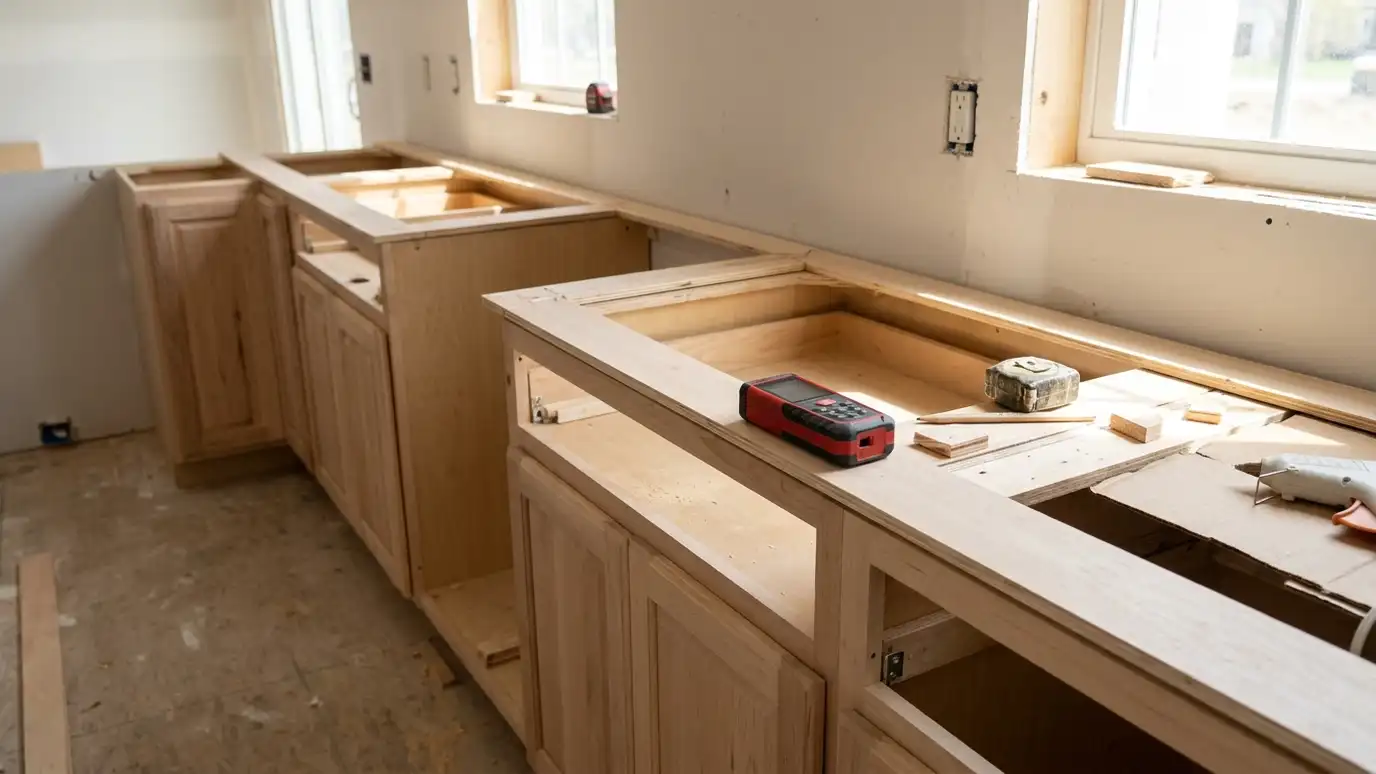
Exact measurements of your cabinets and walls, taken after the cabinets are set, so the countertop fits the first time.
Templating is the step that decides whether a countertop fits. Cabinets are rarely perfectly square, walls are rarely perfectly straight and a quarter inch matters when a heavy slab is cut. A template captures the real shape of your cabinets and walls, so the countertop is made to fit them. It also records where the sink, cooktop and faucet go. Homeowners and builders in Nashville ask us to template carefully before anything is cut, because a slab cannot be stretched.
We template after the cabinets are installed and secure. Using thin wood strips, digital tools or both, we record the outline of each run, the angles at corners, the locations of walls and obstructions and the positions of the sink and cooktop. We check the cabinets for level and note where shims are needed. We confirm the edge, overhang, seams and backsplash on the template, then produce a layout for you to approve. We also note anything that must be done before installation, such as moving a gas line or leveling a cabinet.
Templating must be done on the final cabinets, so we schedule it after they are installed and secure.
We record corners, angles and wall variations, and we do not assume the walls are straight.
The sink, faucet, cooktop and outlets are located precisely, and we confirm models before cutting.
You see the layout, edges and seams, and approve them in writing before a slab is cut.
Drag the handle to compare.
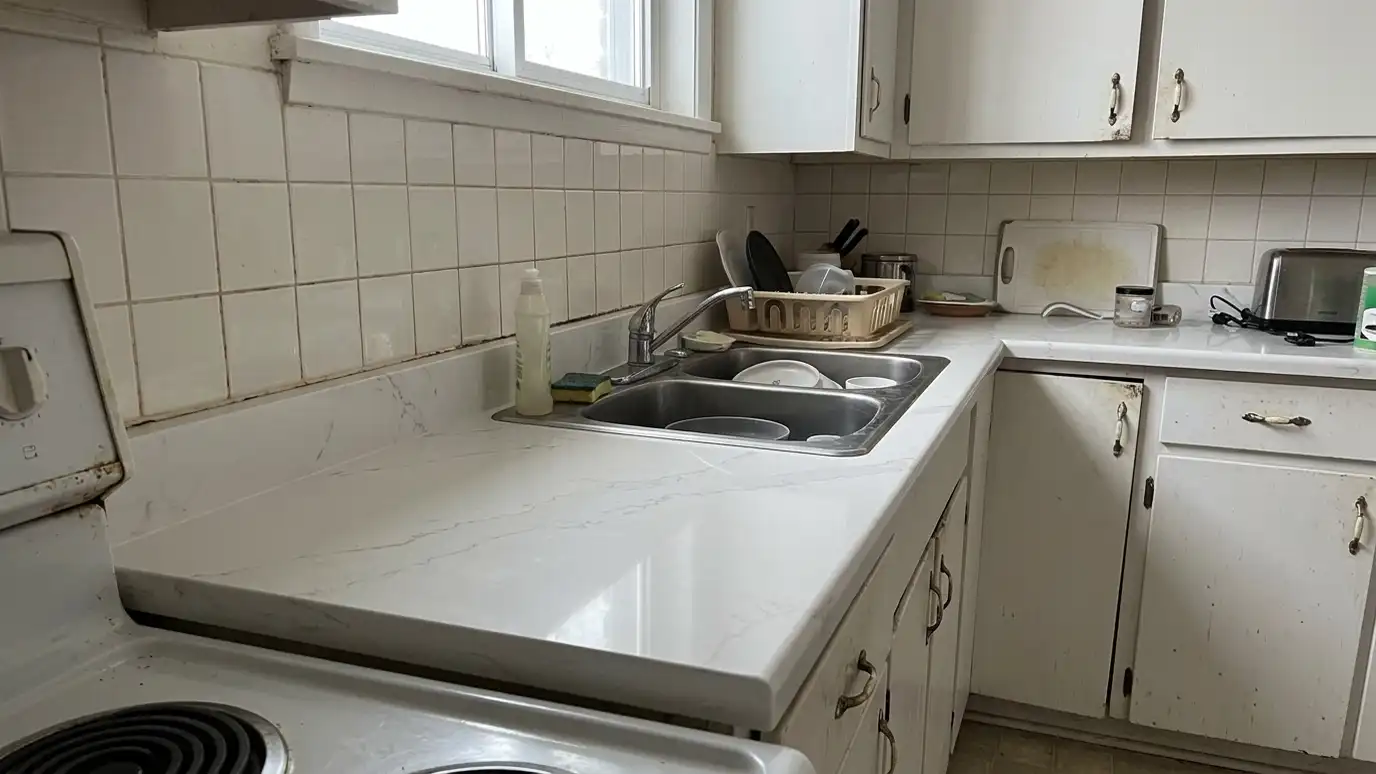
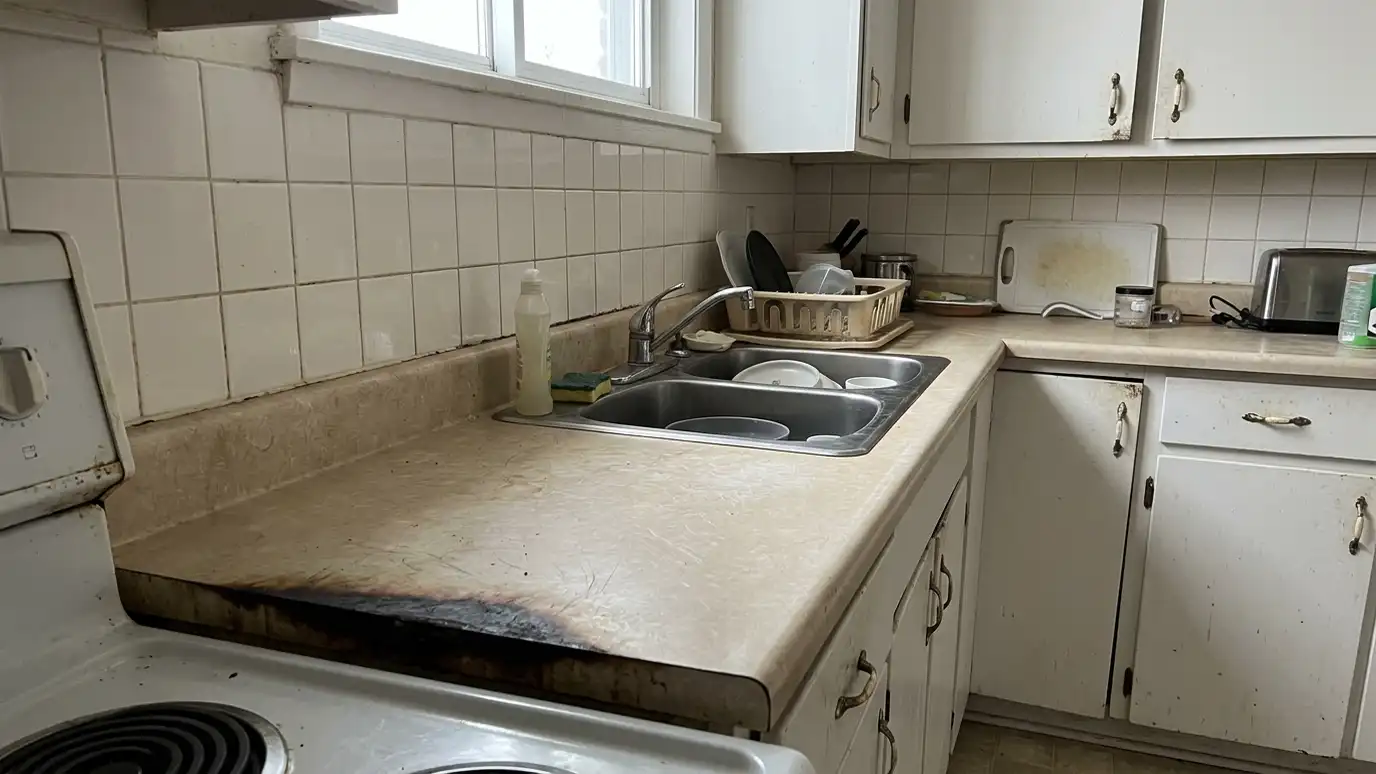 BeforeAfter
Final cabinets measured.
Accurate and detailed.
Real shapes captured.
Marked and confirmed.
Reviewed before cutting.
Anything to fix before install.
Every topic has its own page with what to expect and how we approach it.
 Topic guideThickness and SeamsStandard thicknesses, mitered edges, slab sizes and seam placement explained in plain language.Learn more
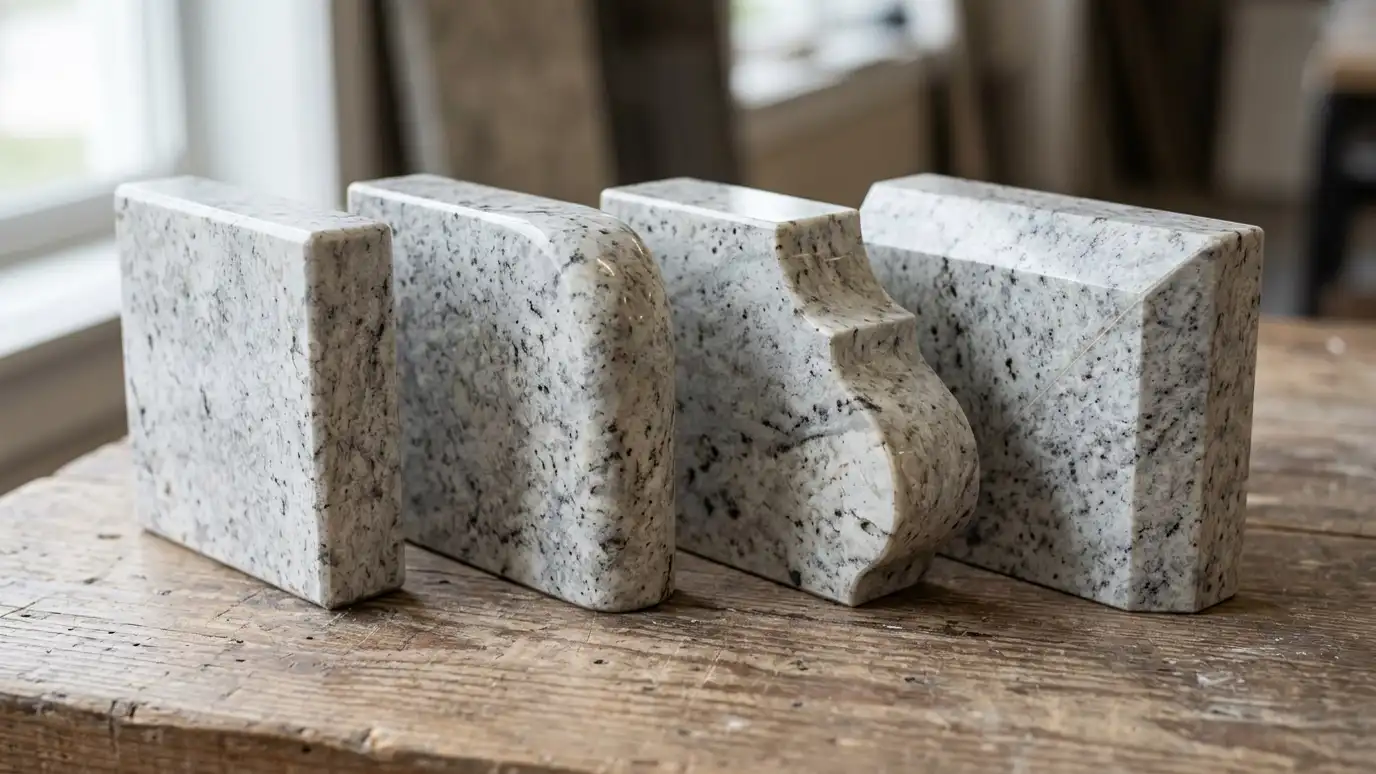 Topic guideEdge ProfilesEased, beveled, bullnose, ogee, mitered and waterfall edges compared for style, safety and cleaning.Learn more
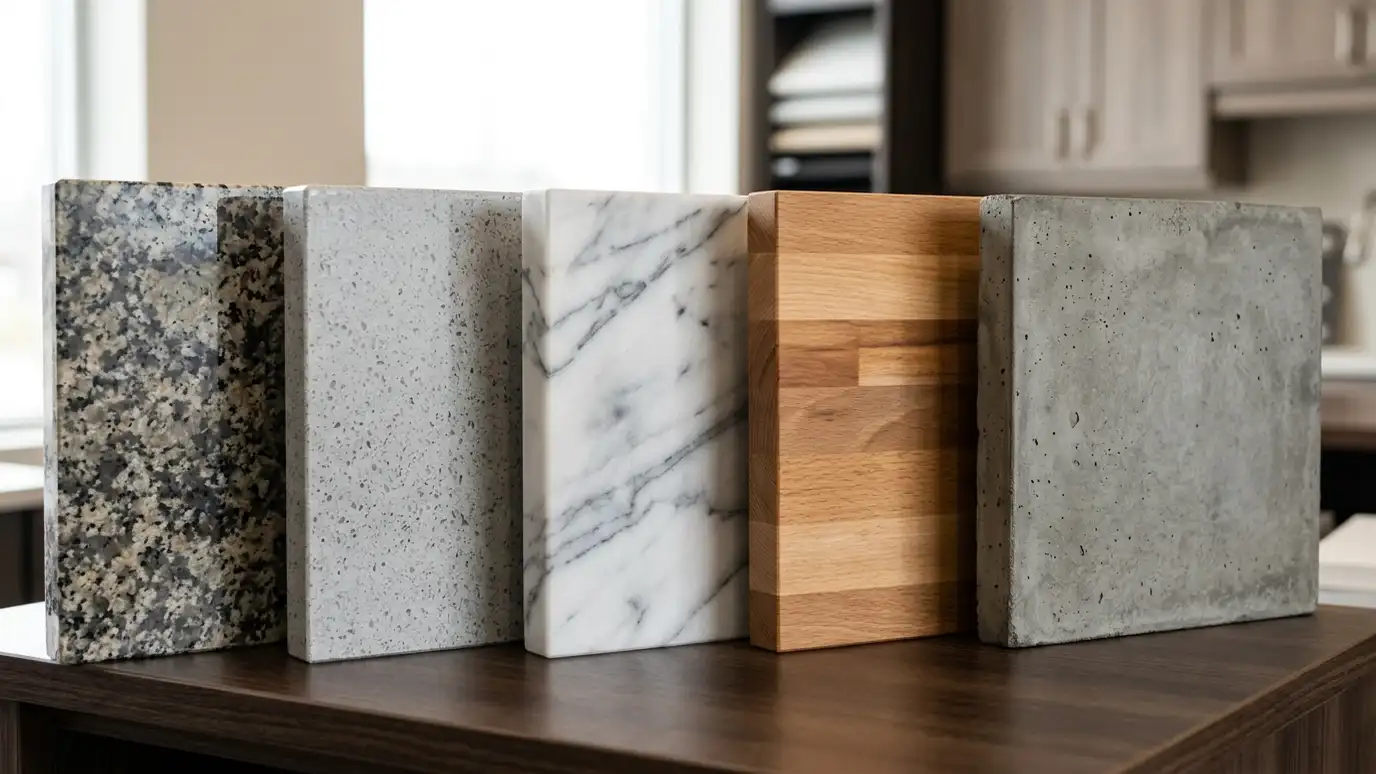 Topic guideCountertop MaterialsGranite, quartz, marble, quartzite, porcelain, solid surface, butcher block, concrete and laminate compared for upkeep, strength, heat and…Learn more
Enter your run lengths and depths to see square footage, how many slabs a layout may need and where seams often fall.
You tell us what you want or what your counters are doing, and we set an estimate visit that fits your day.
We look at your cabinets, layout and walls, talk through materials, edges, sinks and seams and note any prep that is needed.
You choose the material, slab and details, receive a plain written scope and approve it before anything is ordered or cut.
We template your cabinets exactly, then the countertops are cut, shaped and polished to fit, with openings made for your sink and cooktop.
We remove the old tops, set the new ones level, join the seams, seal where needed and set the sink and backsplash.
We clean up, haul away the old countertops if you asked, walk you through the finished work and explain how to care for it.
After the cabinets are installed, secured and level, and before the countertop is ordered or cut.
Many kitchens take an hour or two.
Yes, or someone who can approve the layout. We review everything with you.
Please do not. Any change means a new template.
We template to the real walls and plan scribing or fillers, so the top fits tightly.
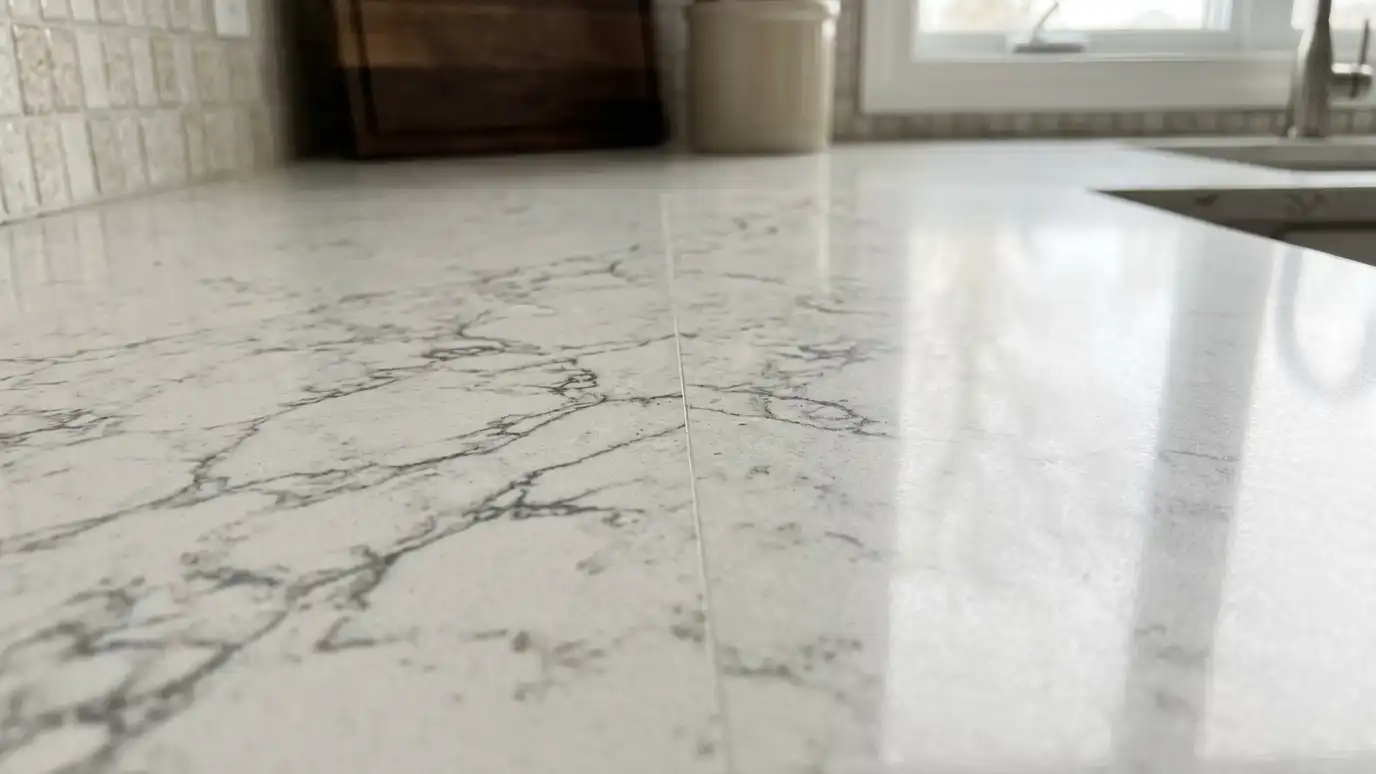
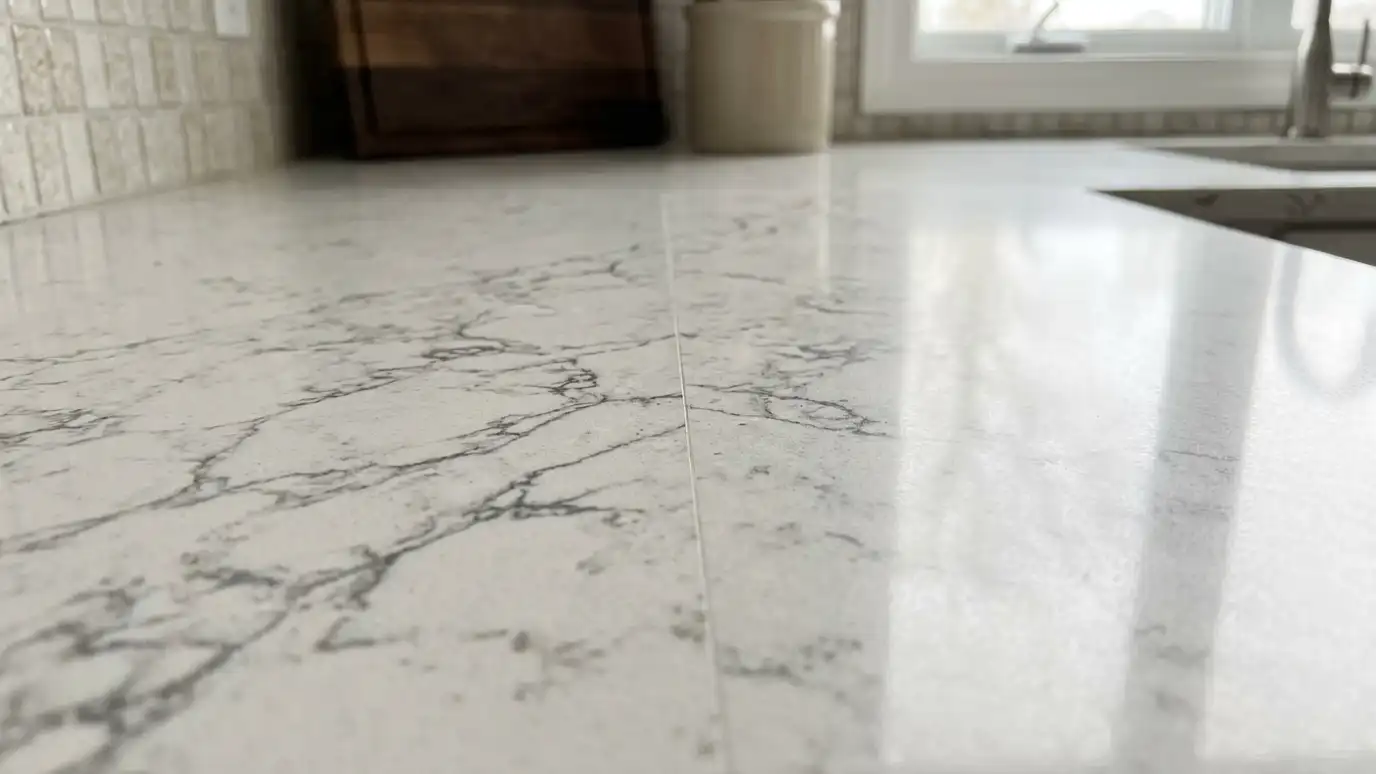 Seam Planning and LayoutSeams placed and finished so slabs read as one surface, with veining and patterns matched across joints.Explore
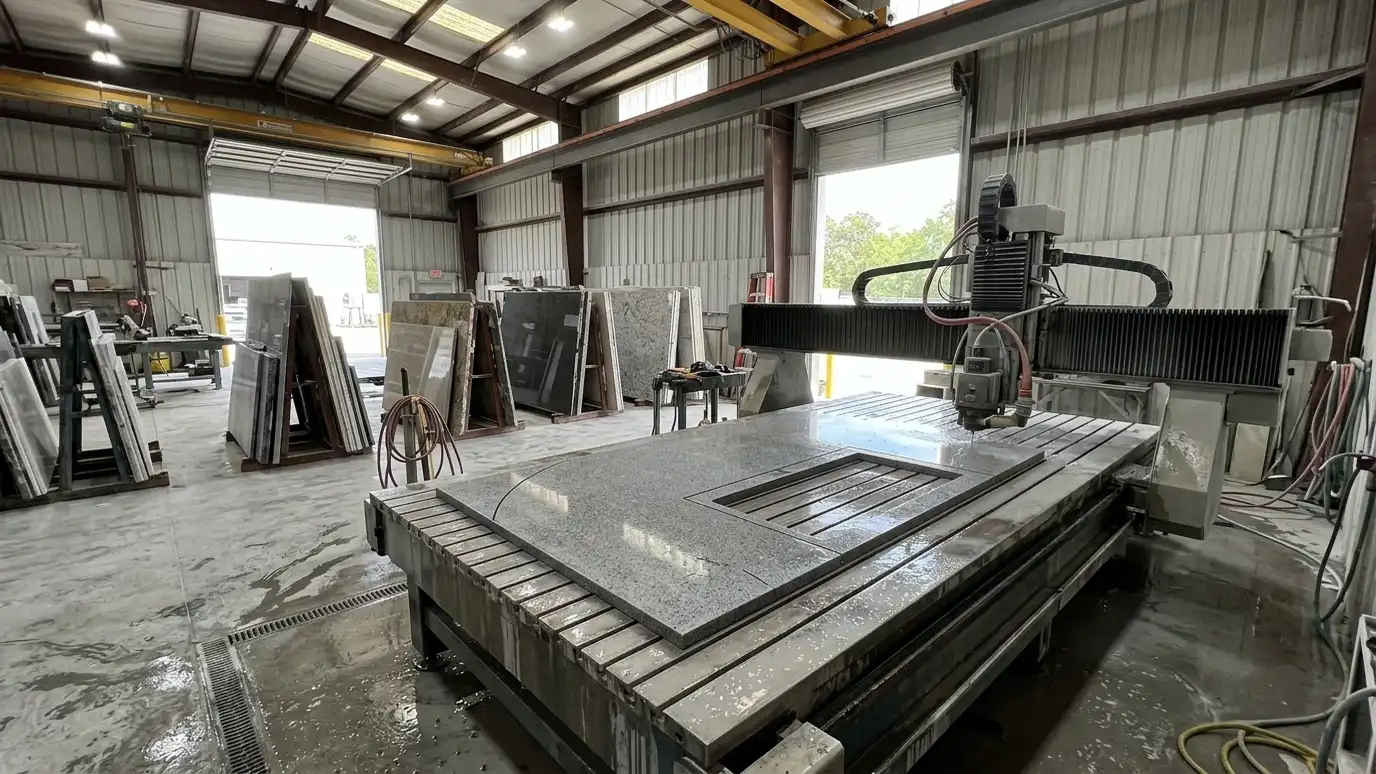 Custom Countertop FabricationCountertops cut, shaped and polished to your exact size, edge, cutouts and design, in stone, quartz and more.Explore
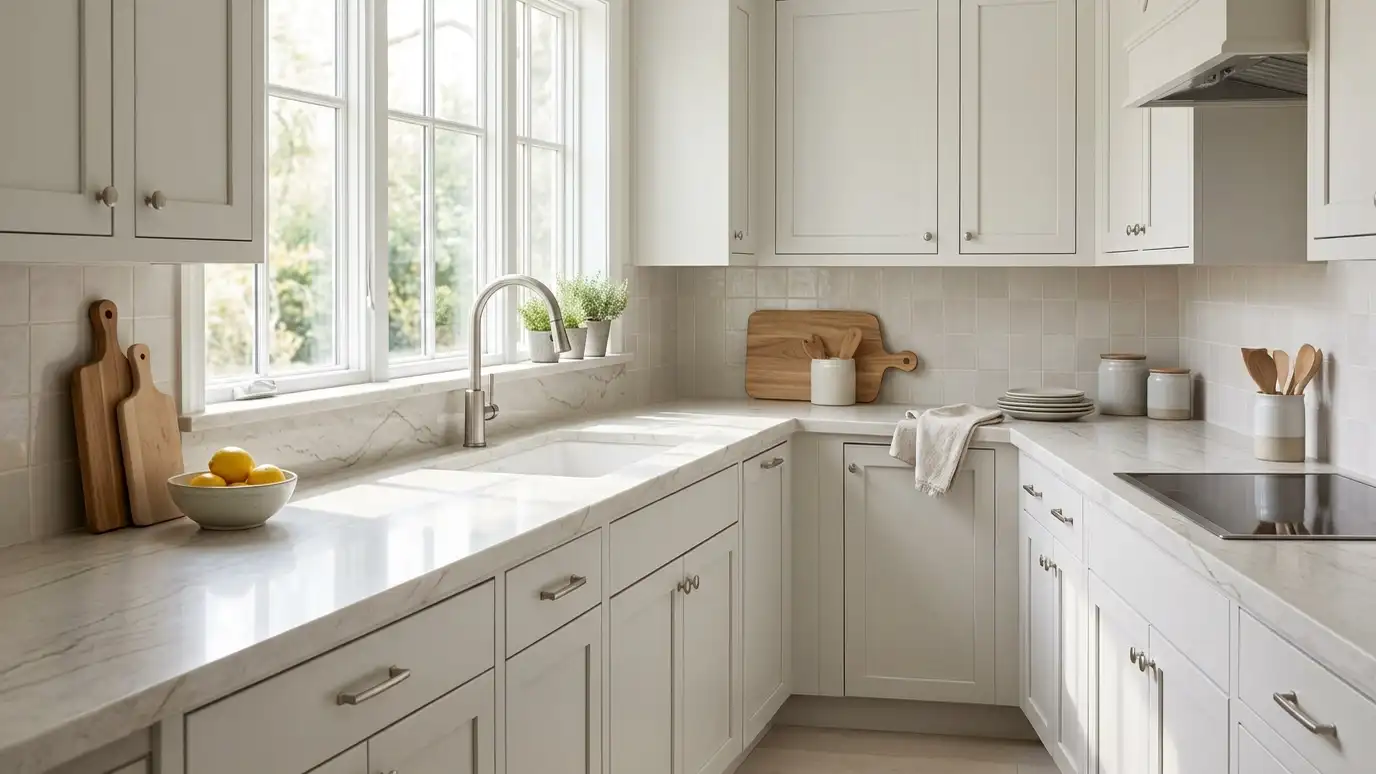 Kitchen Countertop InstallationKitchen countertops fabricated and installed around your sink, cooktop, island and layout.Explore
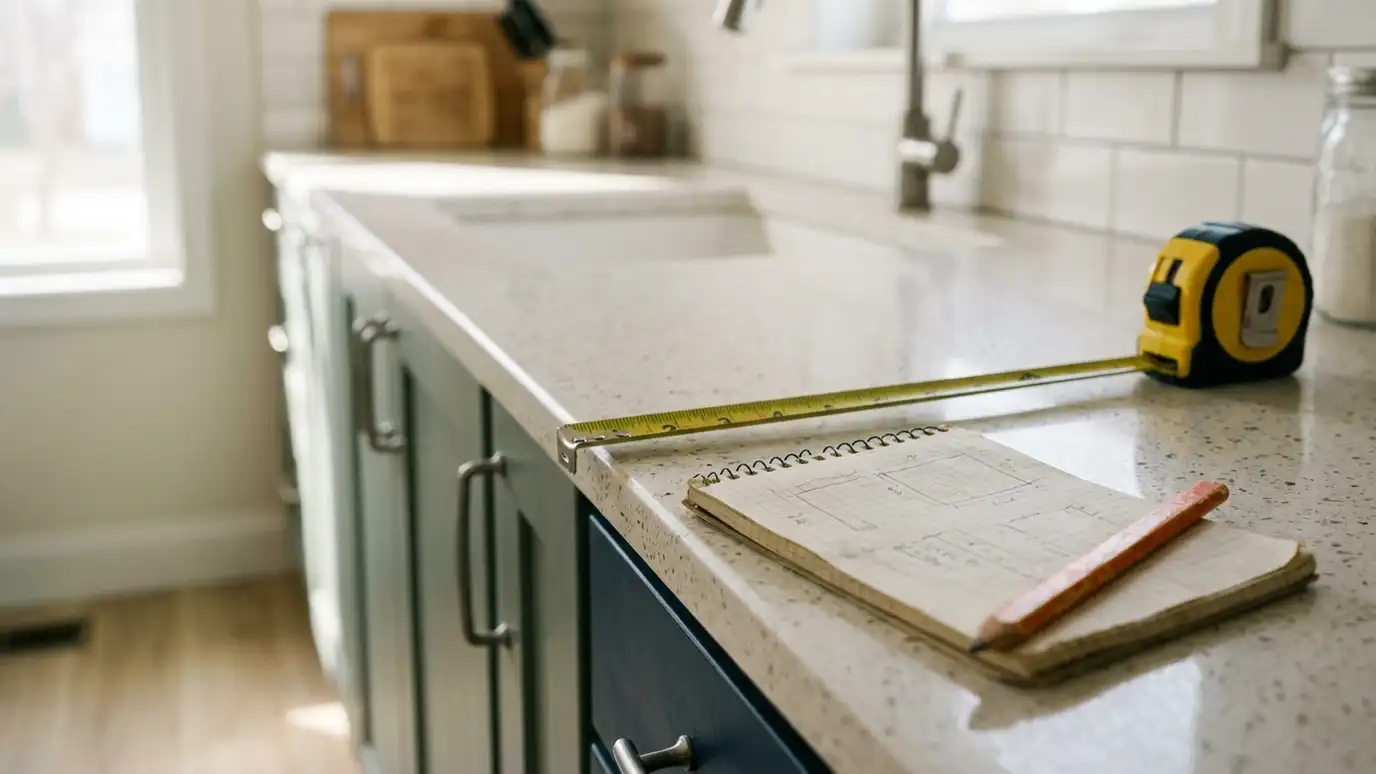 Free Countertop EstimateA no-obligation visit to look at your space, talk through materials and write a clear scope before anything…Explore
Tell us about your project and we will call you back to set up a visit.
Or call (615) 357-7797 to talk now.