Stone backsplashes that run from the countertop to the cabinets or ceiling, with matching veining.
A full-height stone backsplash runs from the countertop all the way up, to the bottom of the wall cabinets or to the ceiling. It is a bold choice that turns a wall into a feature and makes cleaning easy, since there are no grout lines. The stone can match the counter for a seamless look or contrast with it for drama. It takes planning, because the pieces are large, outlets and windows must be cut cleanly and veining should flow across the wall. Homeowners in Nashville use full-height stone to create a showpiece behind the range and sink.
We design the wall with you, deciding how far up the stone will go and how pieces will meet. We map the cuts on the slab so veining flows between counter and wall, and we plan openings for outlets, switches and ventilation. We template the wall, fabricate and polish the pieces and install them with the right adhesives and supports, since stone is heavy on a vertical surface. We seal joints and the edge at the counter. We coordinate with electricians if outlet boxes need to be adjusted.
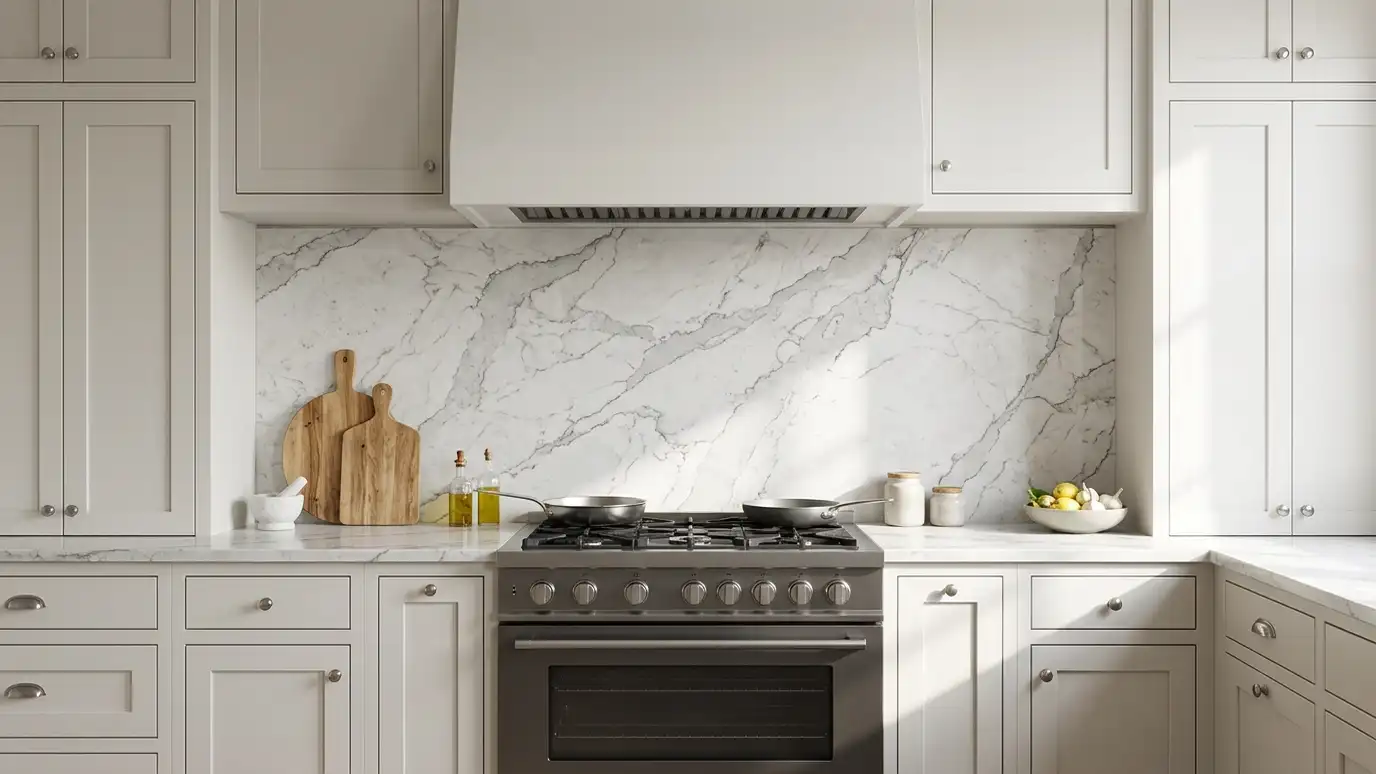
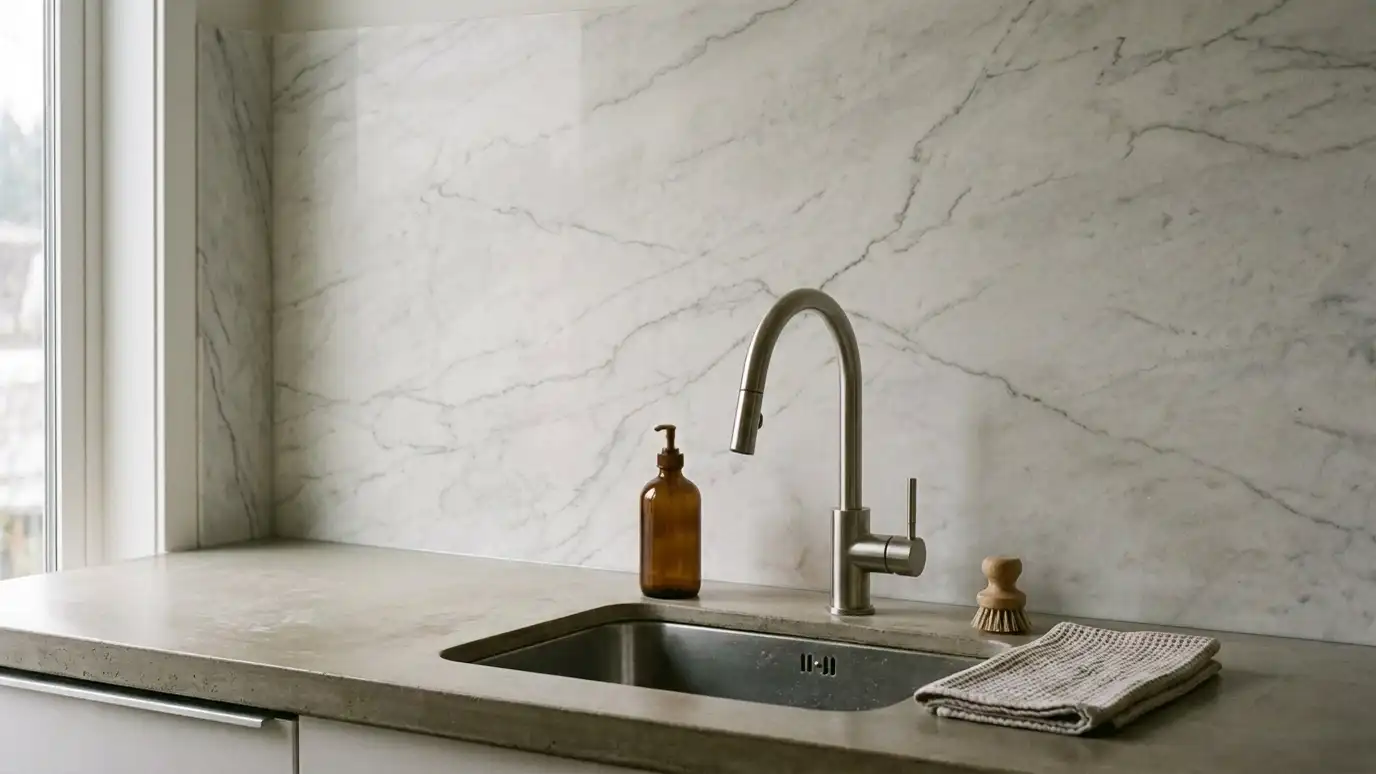
A full-height splash shows the stone off, and it can match the counter for a calm look or stand apart for impact.
We plan the cut so veining continues from the counter into the wall, and we place seams where they will be least visible.
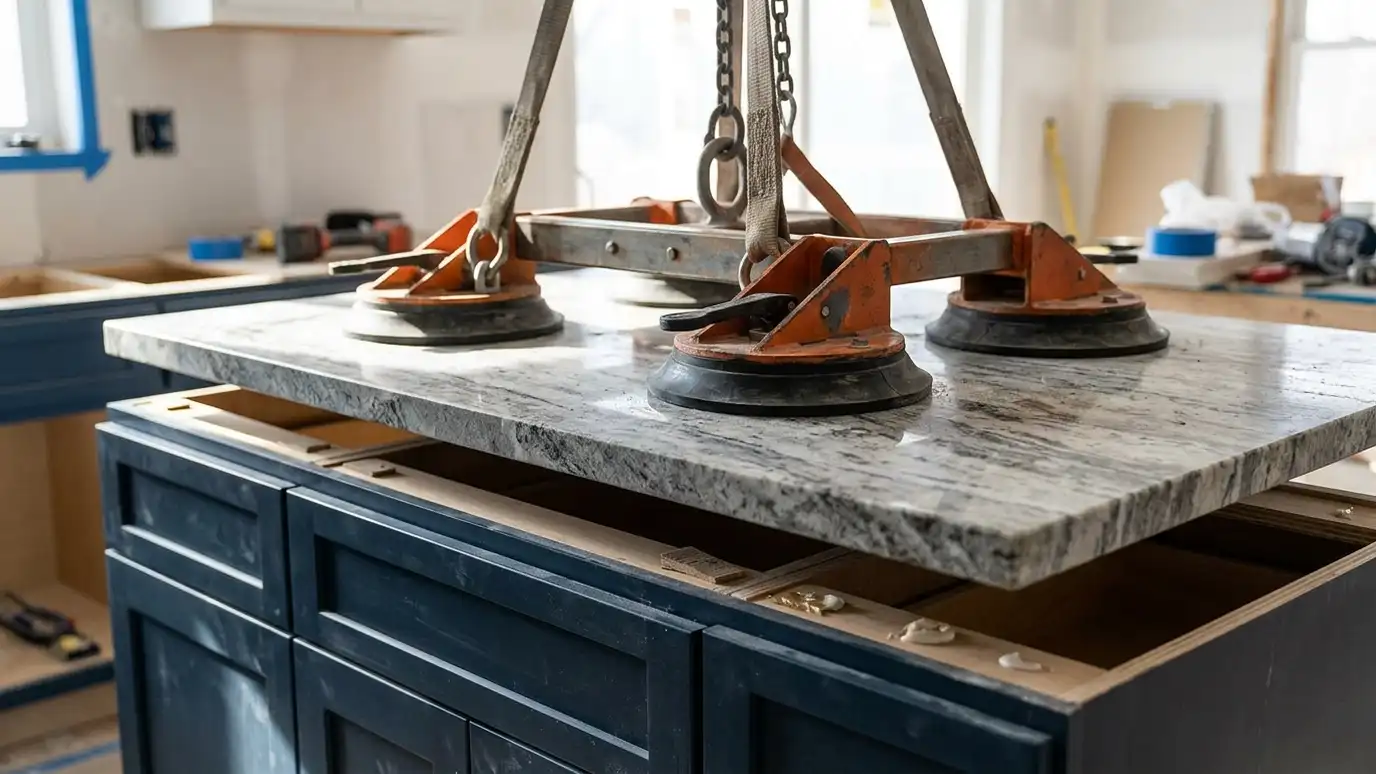
Stone is heavy, so we use the right adhesives and mechanical supports, and we check that the wall can carry the load.
Openings for outlets, switches and vents are cut precisely, and we coordinate with the electrician for box depth.
Drag the handle to compare.
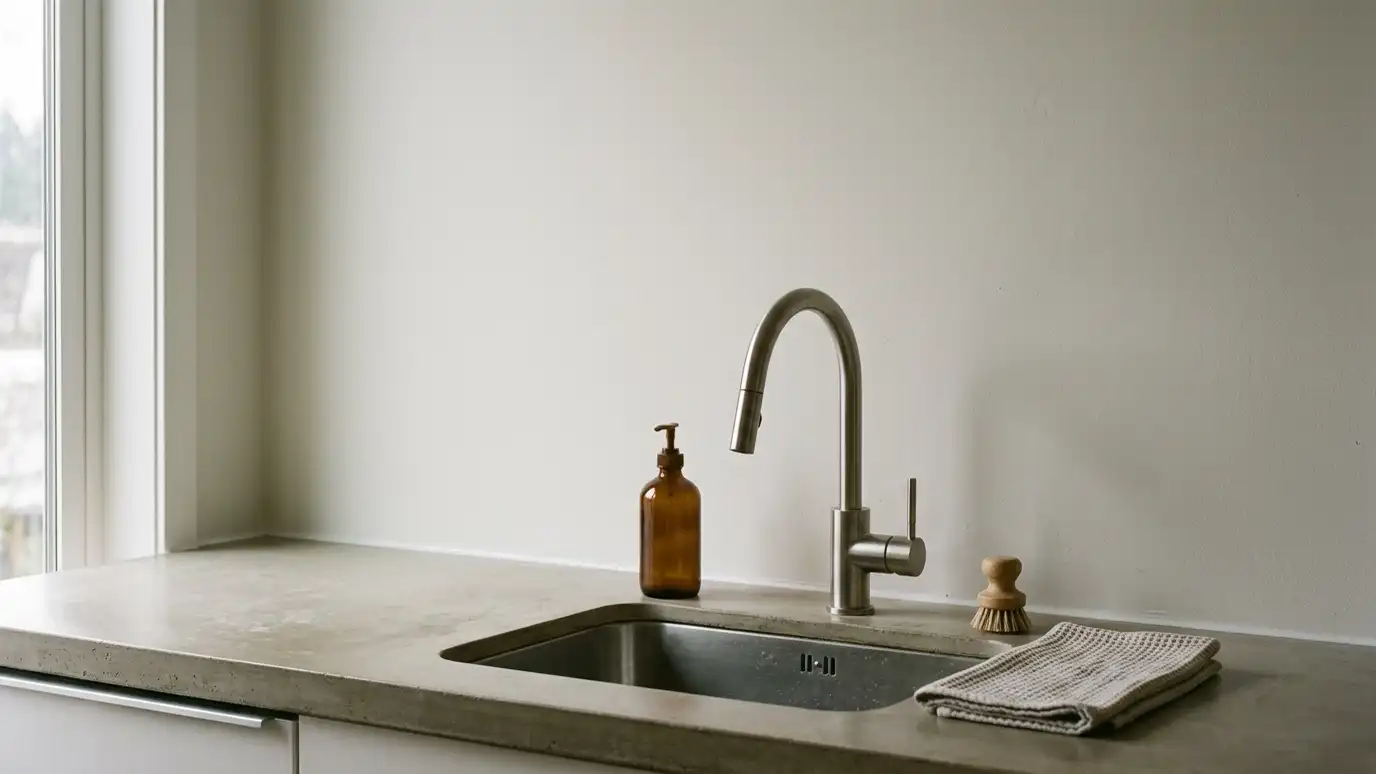 BeforeAfter
Height and pieces decided together.
Veining flows from counter to wall.
Outlets and vents fitted.
Adhesives and supports.
Planned in advance.
No grout lines.
Every topic has its own page with what to expect and how we approach it.
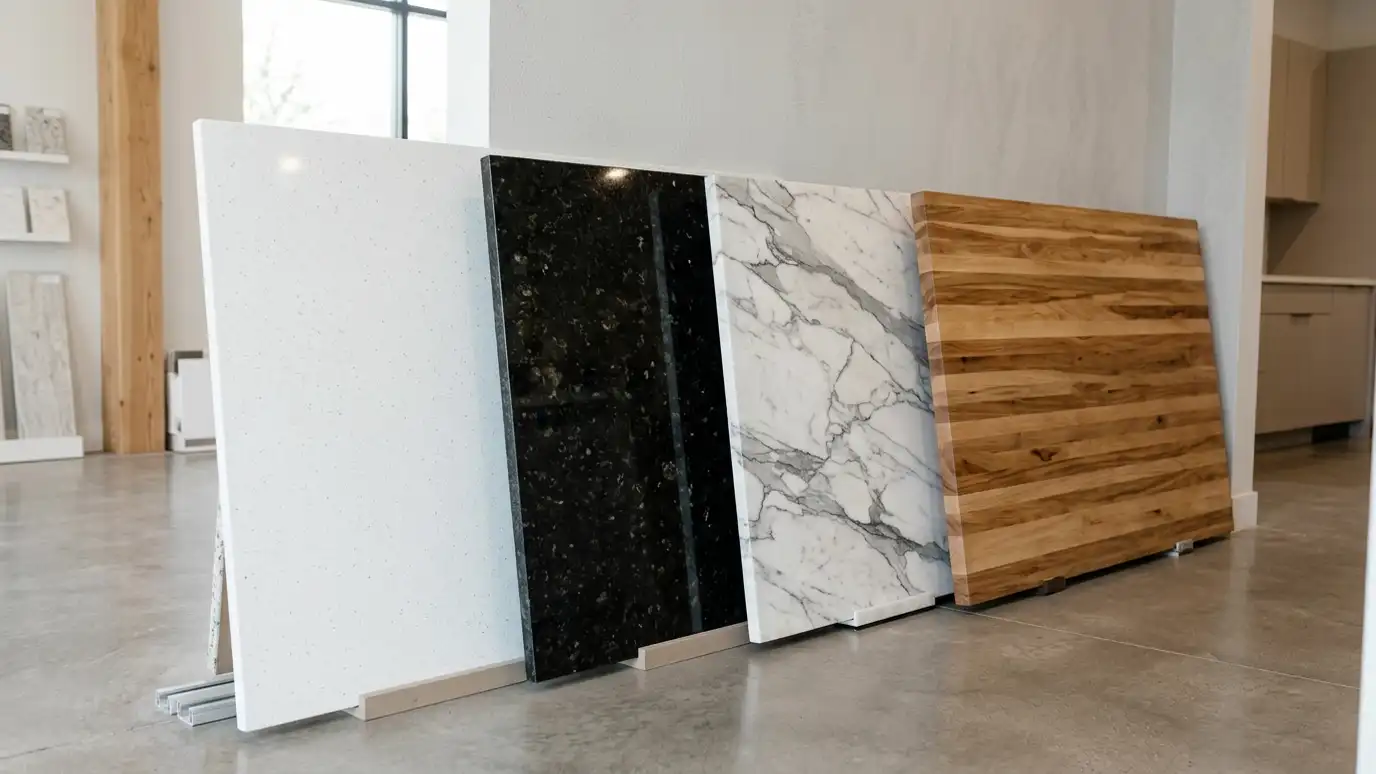 Top brandDaltileA U.S. tile maker with ceramic, porcelain and natural stone tile, plus countertops, backsplashes and mosaics.Learn more Top brandMSIA North American importer and distributor of countertops, flooring, backsplash tile and hardscaping.Learn more
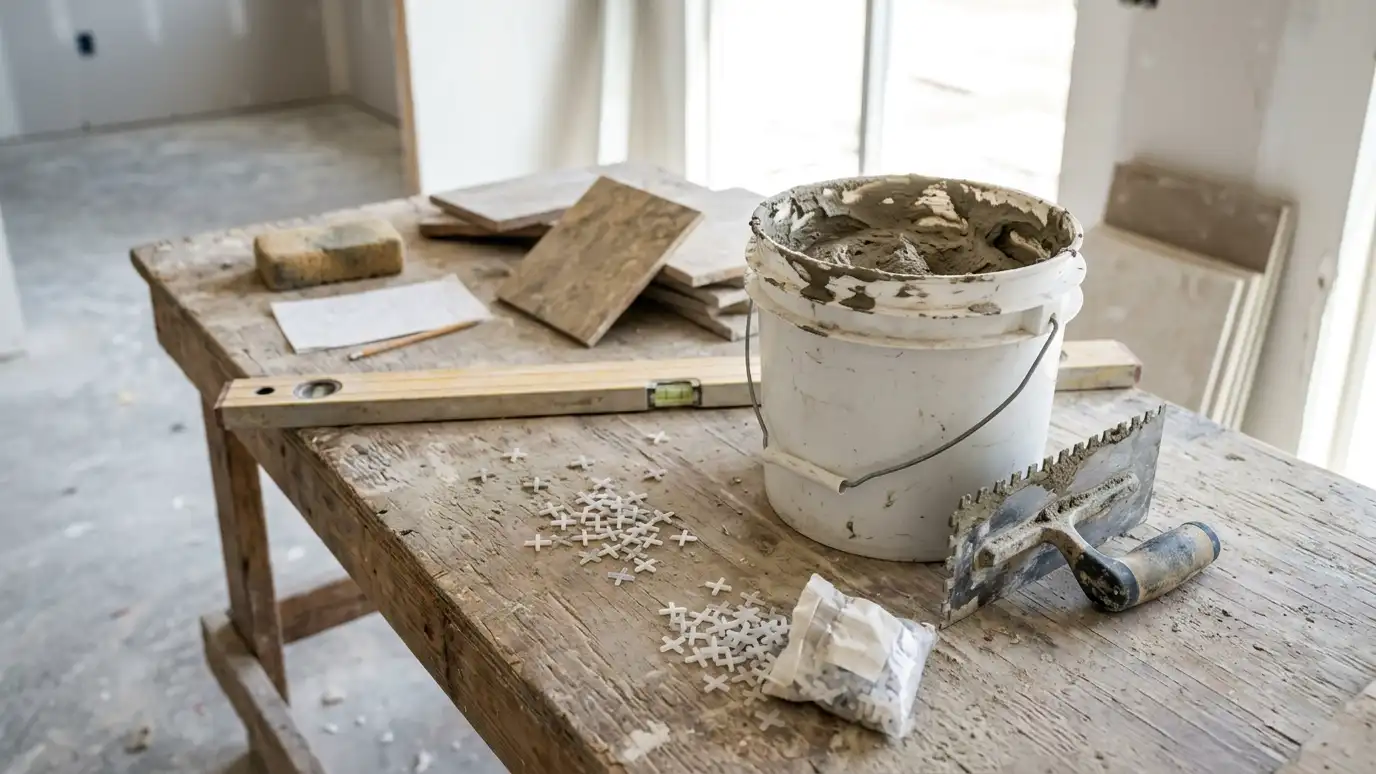 Top brandLATICRETEA maker of tile and stone installation materials, including adhesives, grouts and waterproofing products.Learn more
Enter your run lengths and depths to see square footage, how many slabs a layout may need and where seams often fall.
You tell us what you want or what your counters are doing, and we set an estimate visit that fits your day.
We look at your cabinets, layout and walls, talk through materials, edges, sinks and seams and note any prep that is needed.
You choose the material, slab and details, receive a plain written scope and approve it before anything is ordered or cut.
We template your cabinets exactly, then the countertops are cut, shaped and polished to fit, with openings made for your sink and cooktop.
We remove the old tops, set the new ones level, join the seams, seal where needed and set the sink and backsplash.
We clean up, haul away the old countertops if you asked, walk you through the finished work and explain how to care for it.
Yes, and it looks seamless. We plan slabs so patterns match.
It uses more material and takes more labor, so it costs more than a short splash. We give a written estimate.
Yes, many stones handle heat. We follow the range clearances.
We cut openings for them, and your electrician can adjust boxes if needed.
Yes, with careful planning of weight and joints.
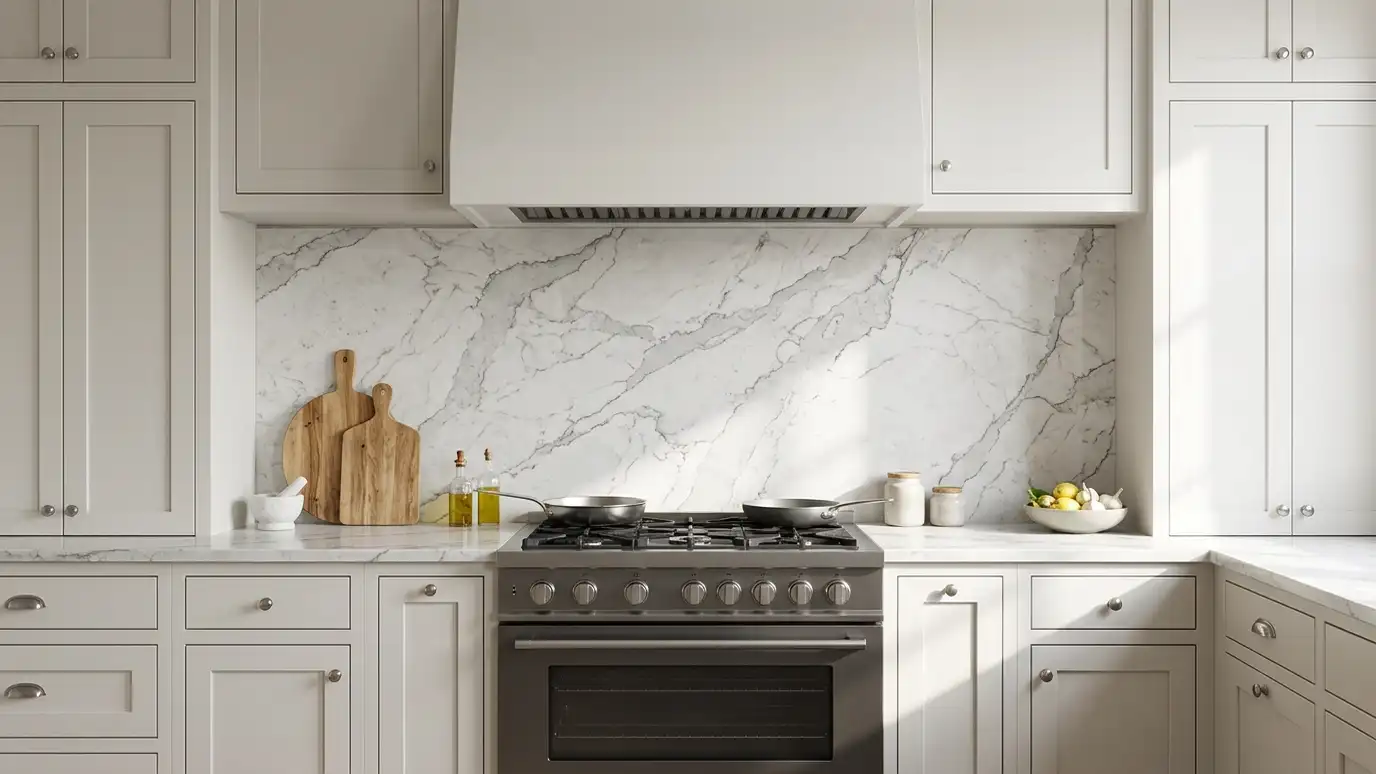 Slab BacksplashesSingle-slab backsplashes in stone, quartz or porcelain, with no grout lines and a seamless, modern look.Explore
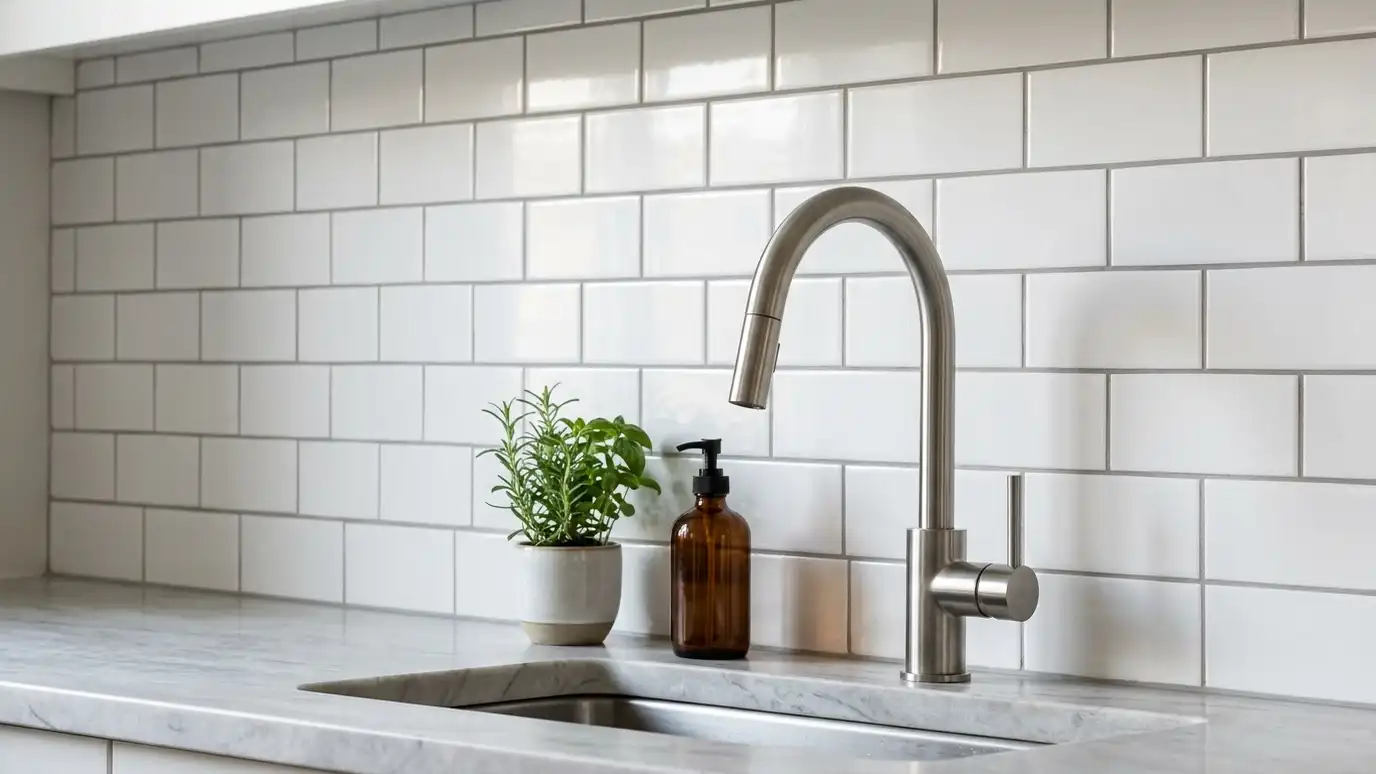 Backsplash InstallationKitchen and bath backsplashes in tile, stone and slab, planned to complement your new countertops.Explore
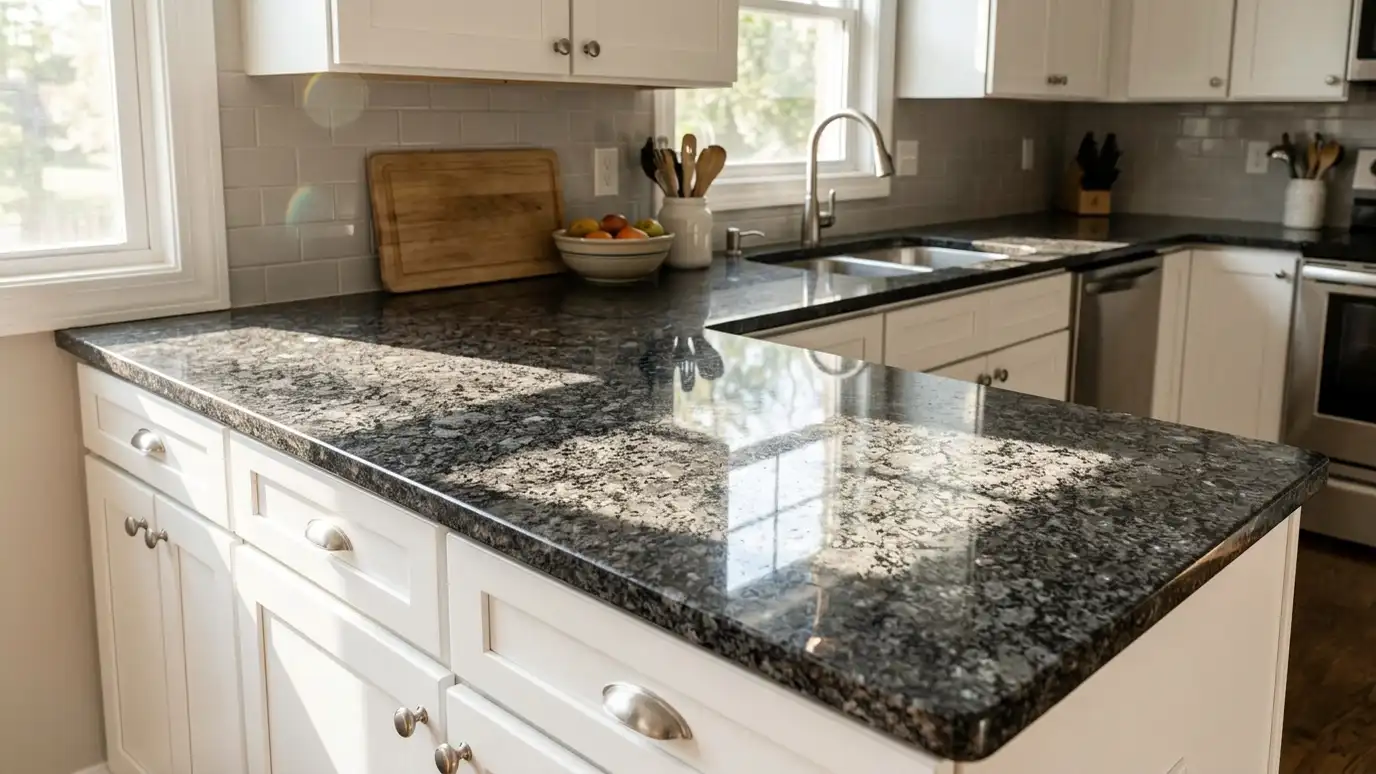 Granite CountertopsNatural granite countertops, fabricated from slabs you choose, with edges, cutouts and sealing done right.Explore
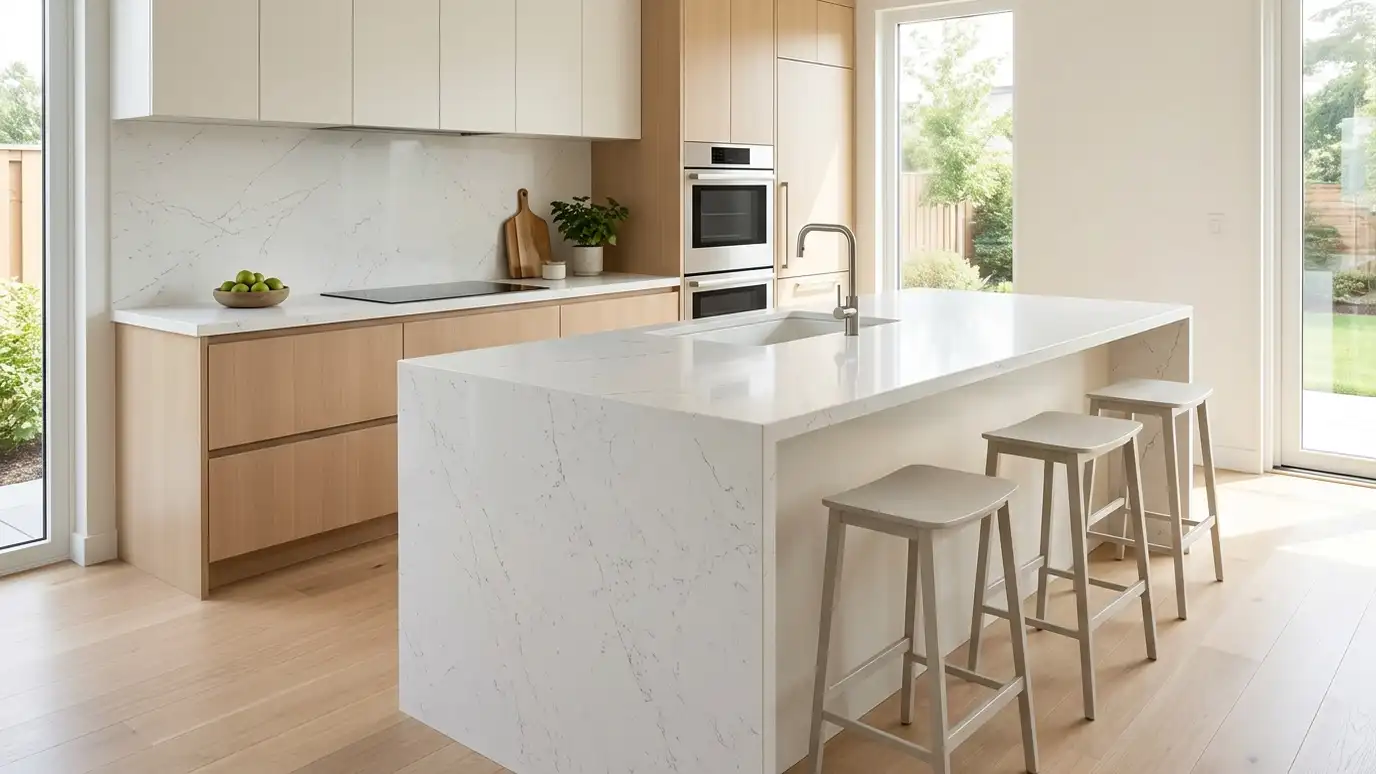 Quartz CountertopsEngineered quartz countertops with consistent patterns, low upkeep and a huge range of colors and finishes.Explore
Tell us about your project and we will call you back to set up a visit.
Or call (615) 357-7797 to talk now.